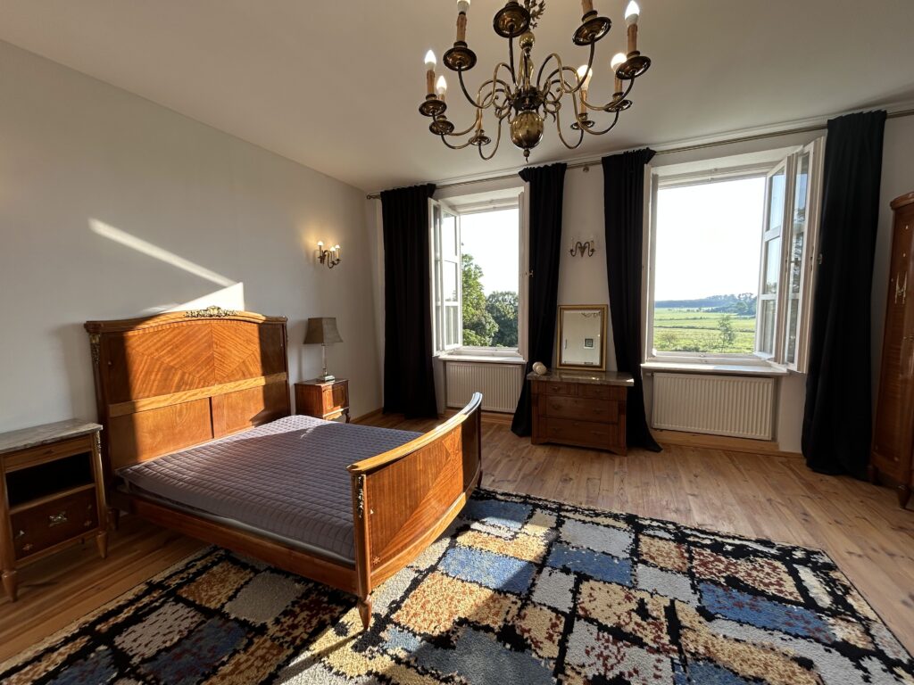
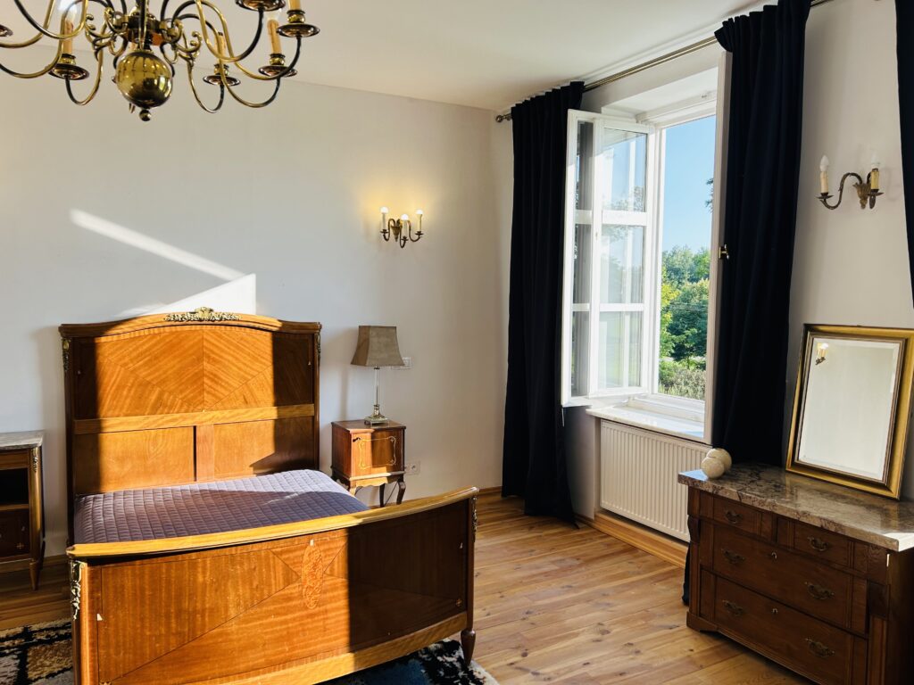
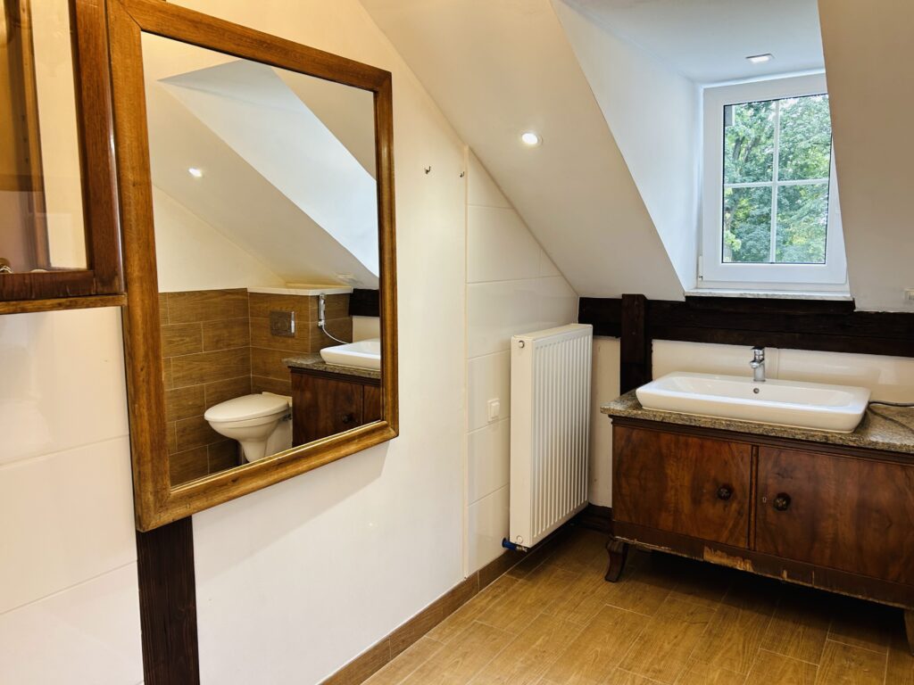
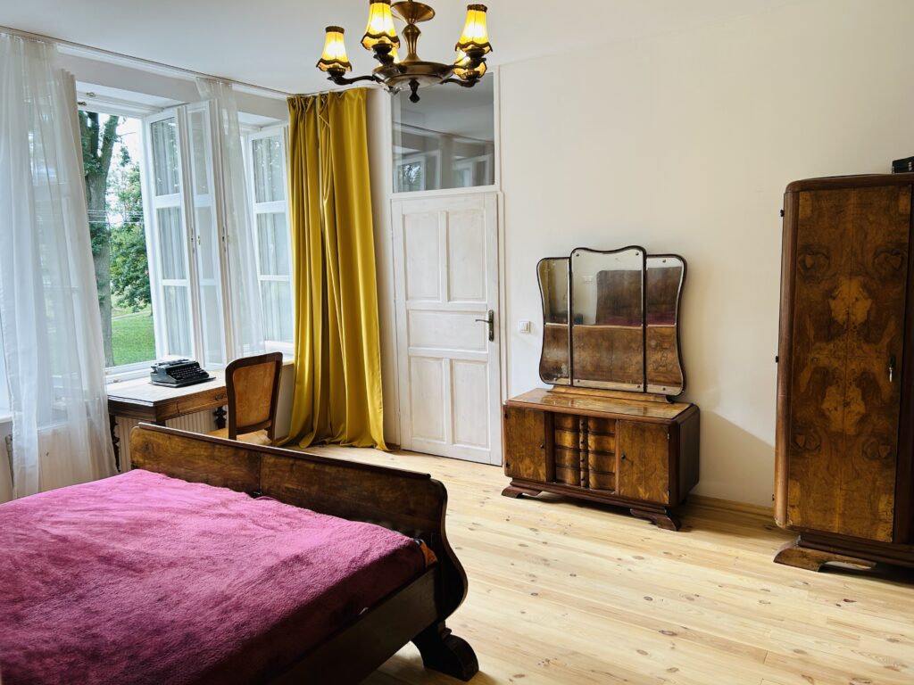
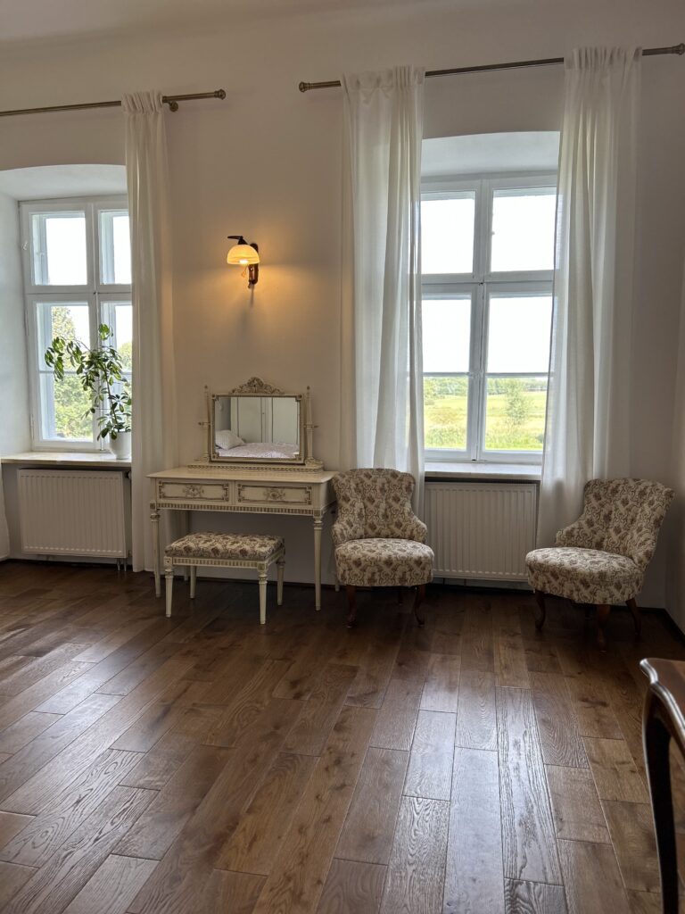
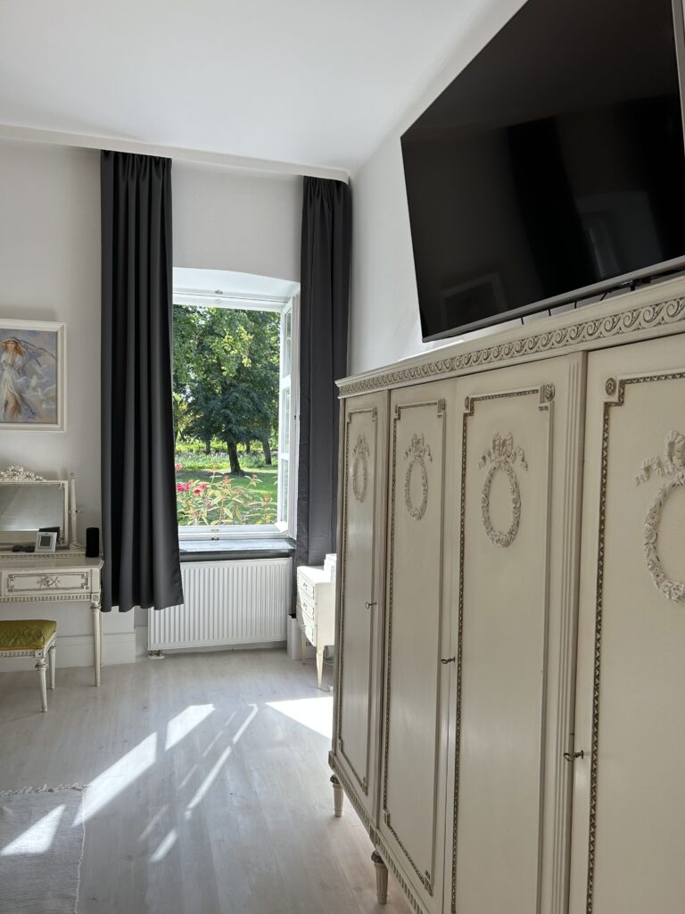
The manor house, after complete revitalization, along with the park complex, provides the investment opportunity for constructing a hotel and conference facility.
– On the border of Mazovia and Masuria. – 100 km from Warsaw. – 30 minutes from Olsztyn Szymany Airport. – 35 minutes to Szczytno, 25 minutes to Przasnysz. – Directly on the route to Masuria. – In the immediate vicinity of large economic zones such as Przasnysz, Chorzele, Wielbark.
History
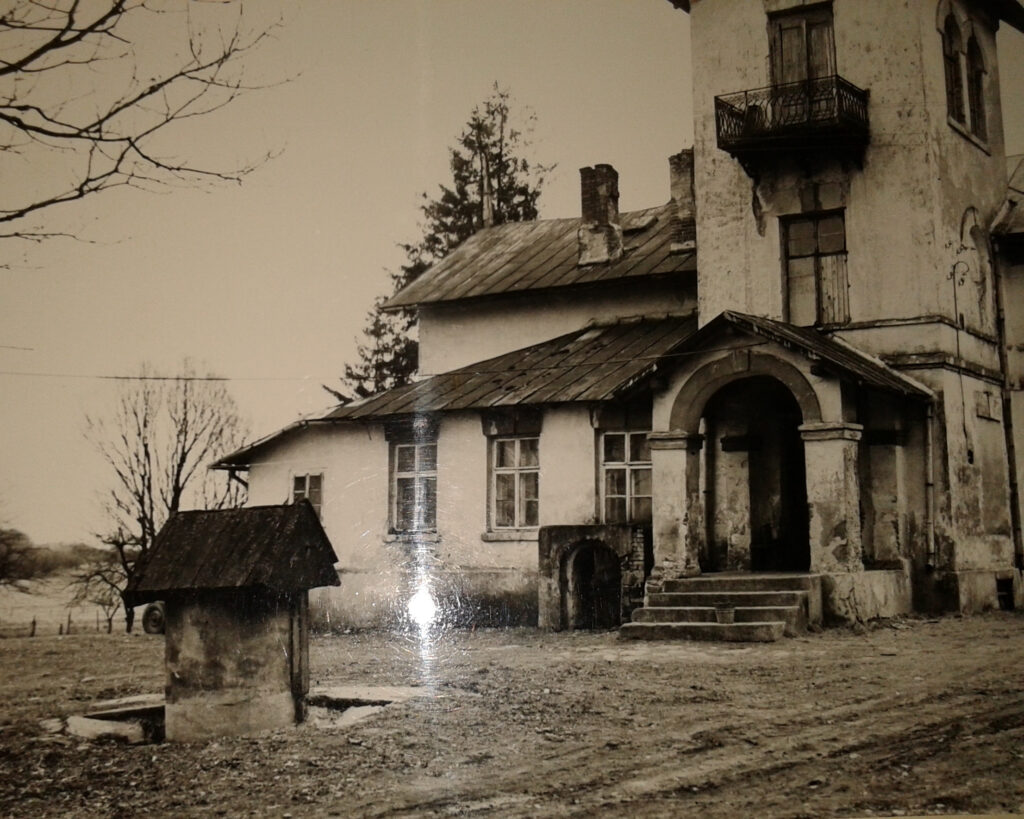
The Rykowski Palace in Krzynowłoga Wielka was built between 1859-1861 on the commission of Eugeniusz Rykowski according to the design by Adolf Schimmelpfennig, a student of Henryk Marconi. He began the reconstruction on the existing manor’s plan.
This outstanding architect also designed, among others, the Radom and Łódź Kaliska railway stations. Subsequent generations of the Rykowski family continued the reconstruction and expansion of the manor until World War II.
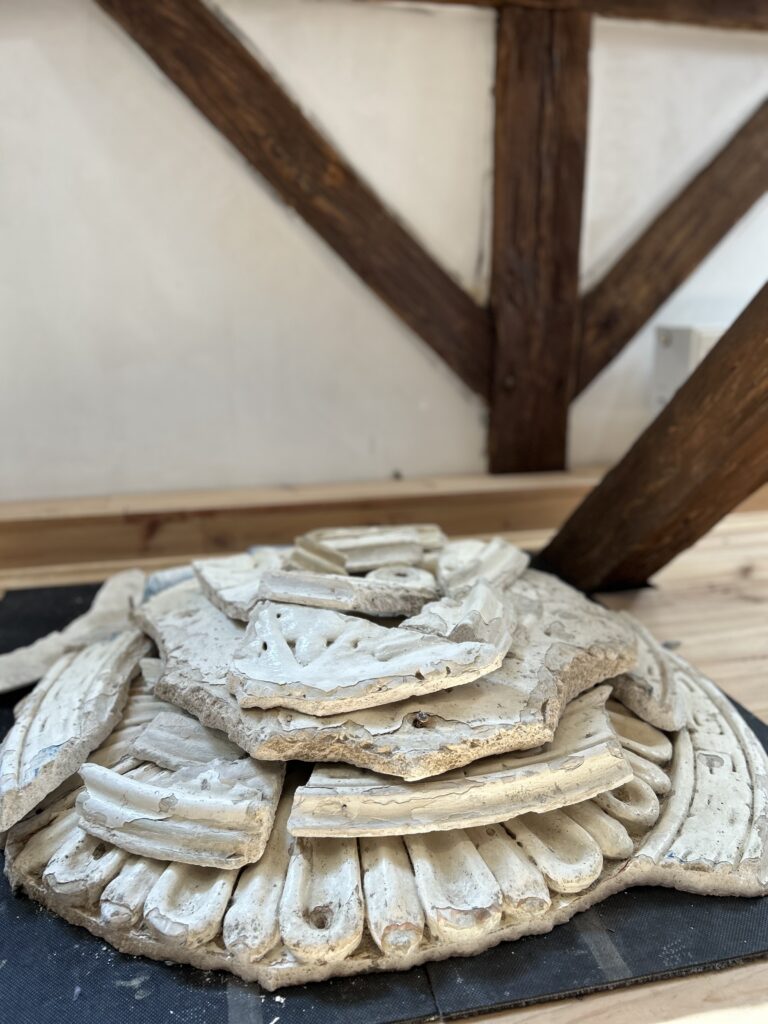
The current owners, after acquiring the manor in 2015, began to address neglect that occurred after World War II. Following all agreements with the Monument Conservator in Warsaw (Delegation in Ostrołęka) and obtaining all permits, they started the reconstruction and expansion of the manor in 2018. This process is ongoing as the Monument Conservator’s Decision is valid until April 2025, with the possibility of extending further conservation works and subsequent building processes and intentions.
The current state of the manor, the restoration of the historical layout of rooms, and the exterior appearance are in accordance with the Monument Conservator’s Decision.
More about the history of the manor can be found in a separate study by Ms. Maria Weronika Kmoch, a regional historian.
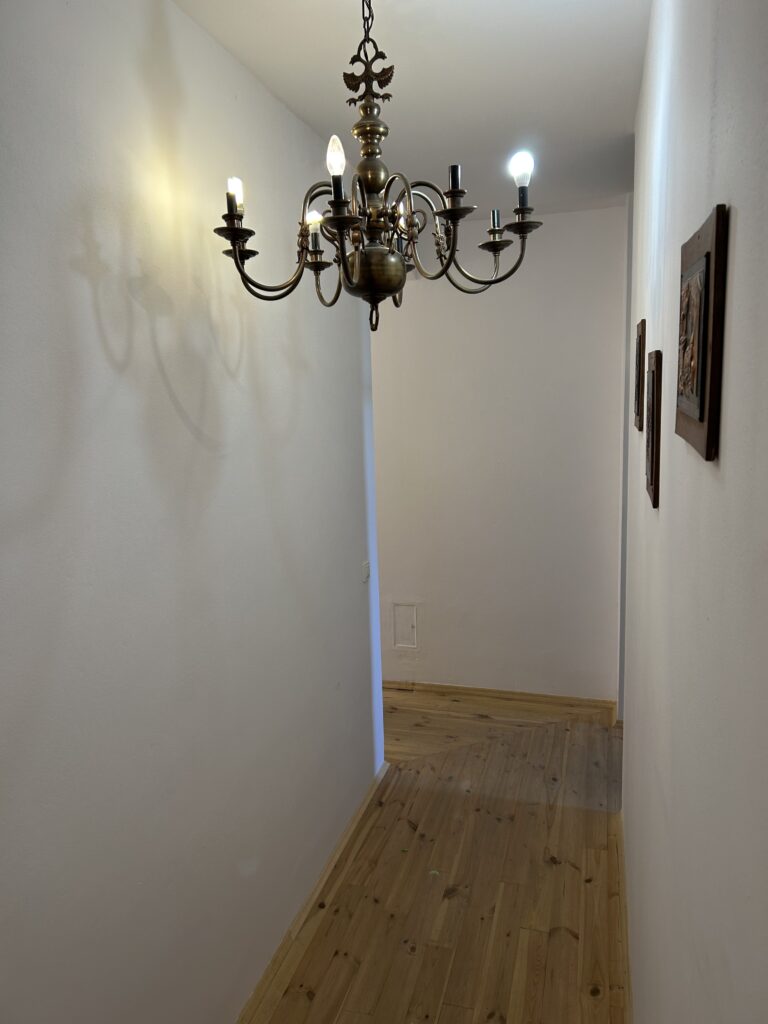
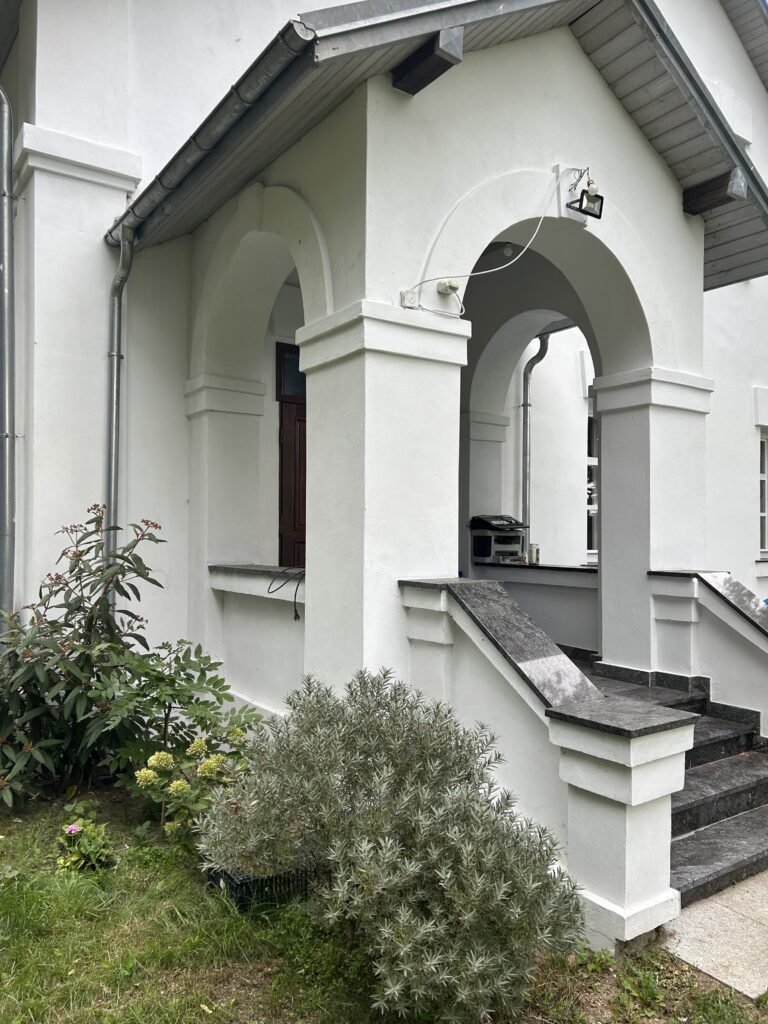
The palace after restoration
The manor includes:
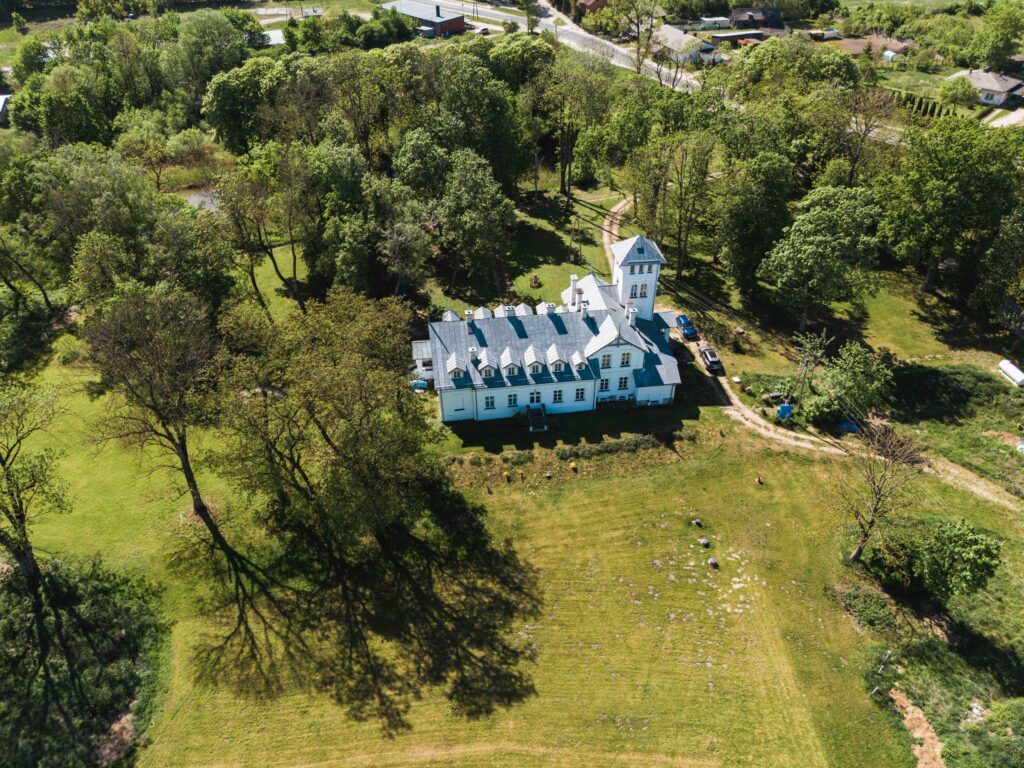
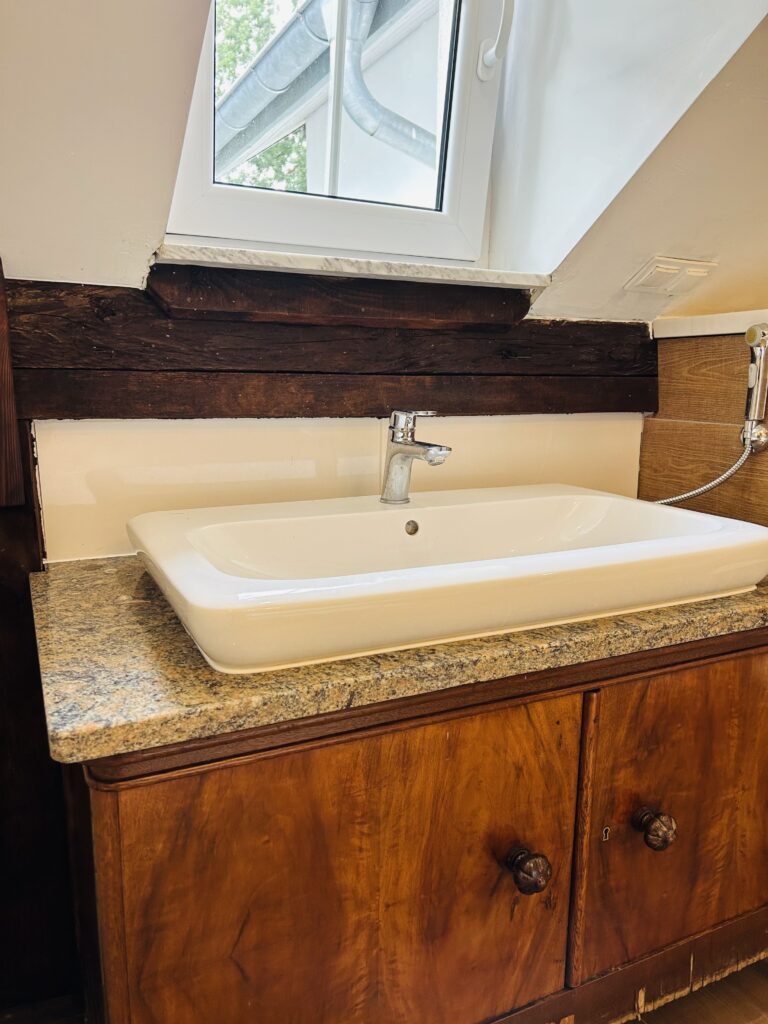
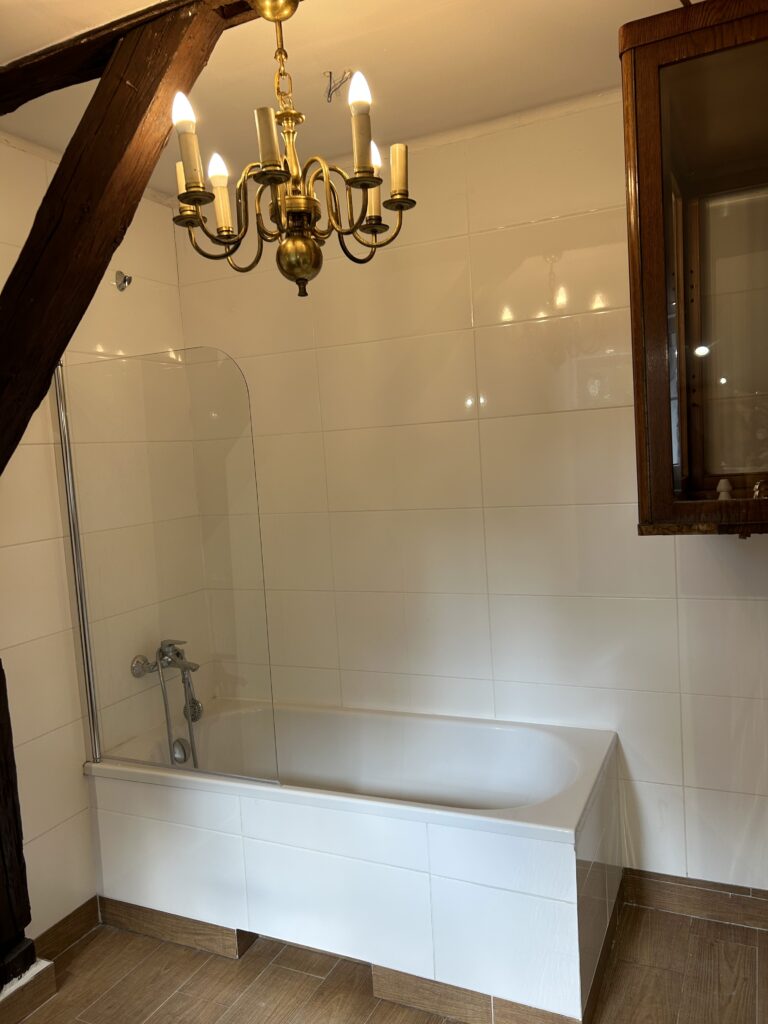
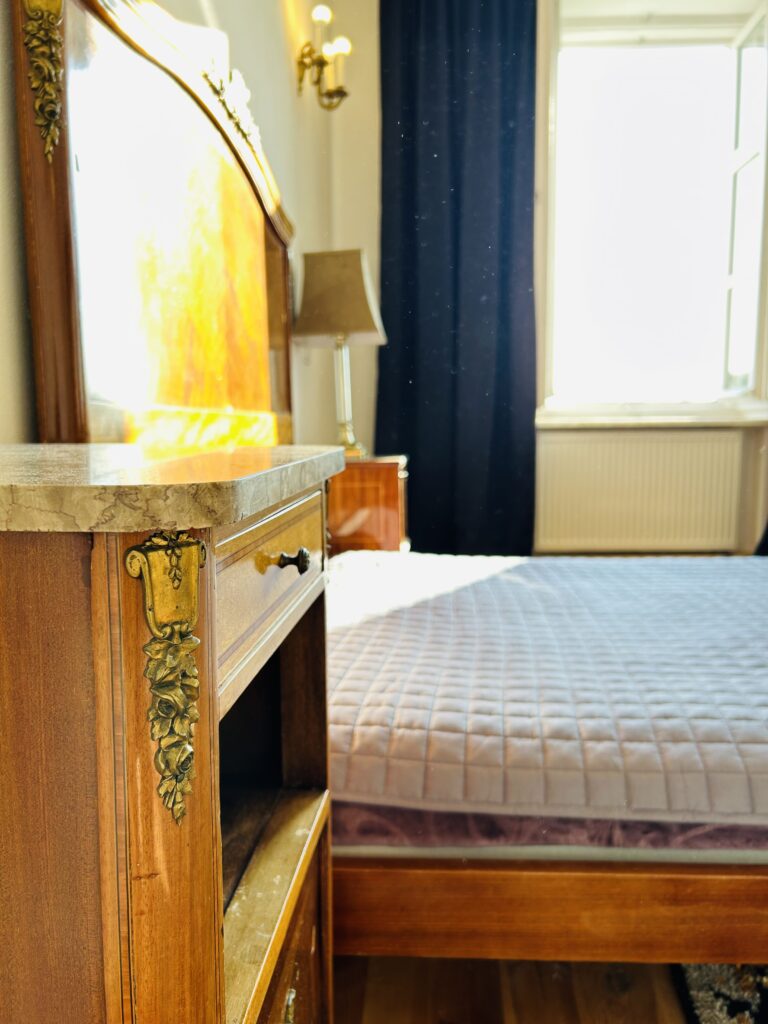
– Brick manor with an area of 664.72 square meters -16 rooms, including: 10 bedrooms with bathrooms – 3 hectares of land, including 1 hectare of historic park and meadows – Three ponds covering approximately 0.5 hectares – Land designated for the construction of a hotel/sports facility or another concept – Impressive driveway
Ground floor - 8 rooms
Daytime area:
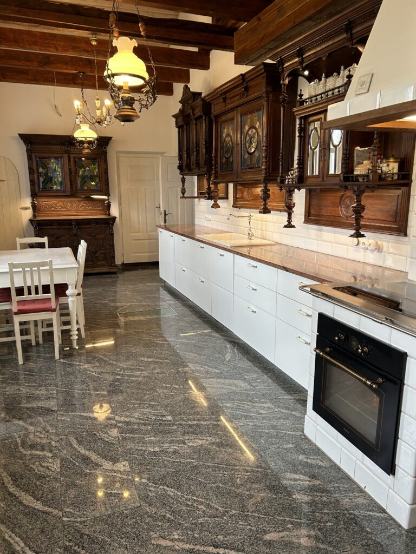
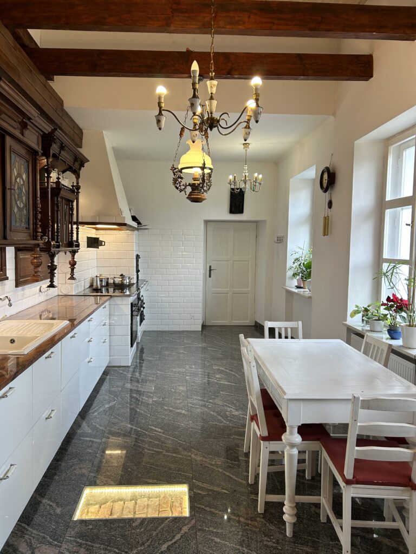
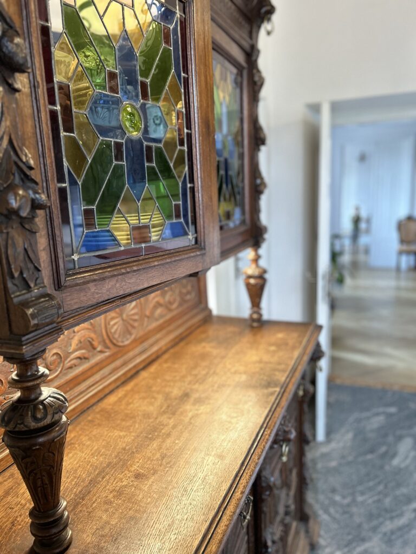
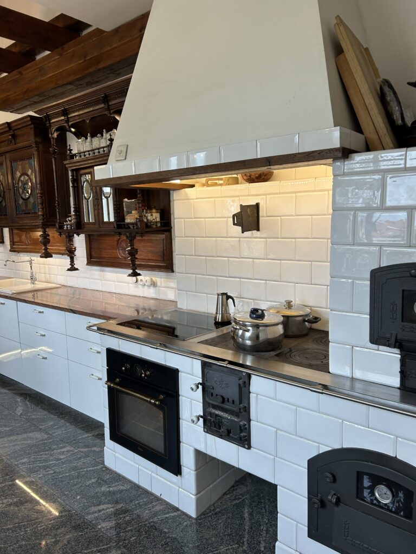
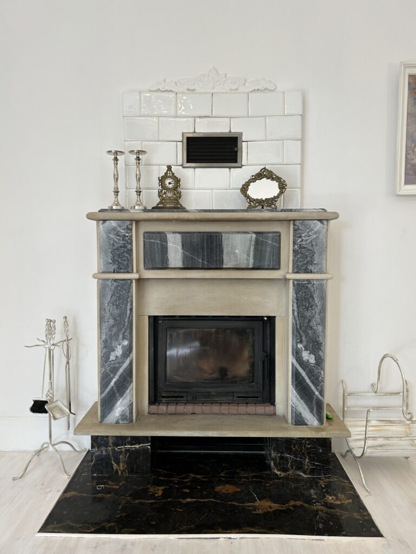
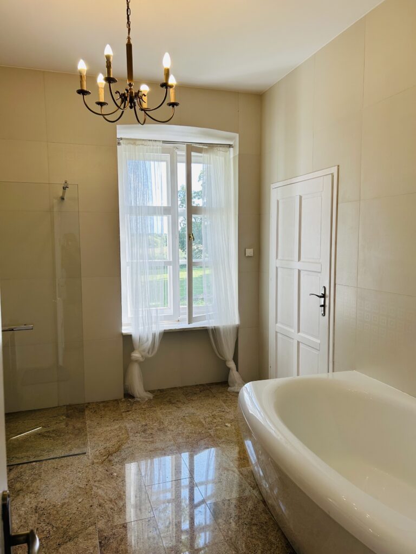
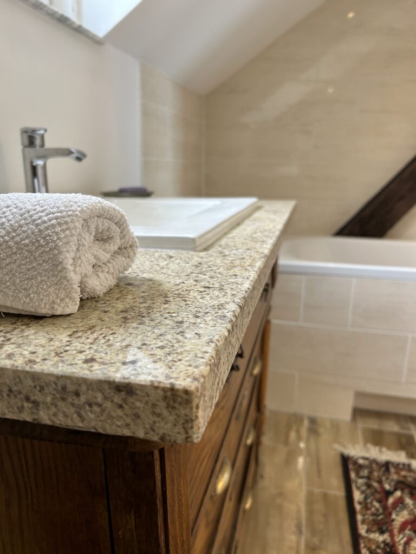
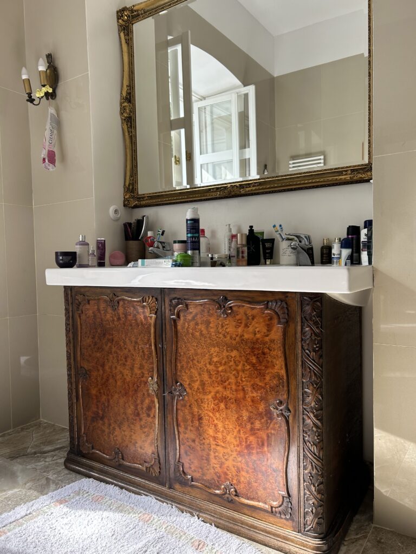
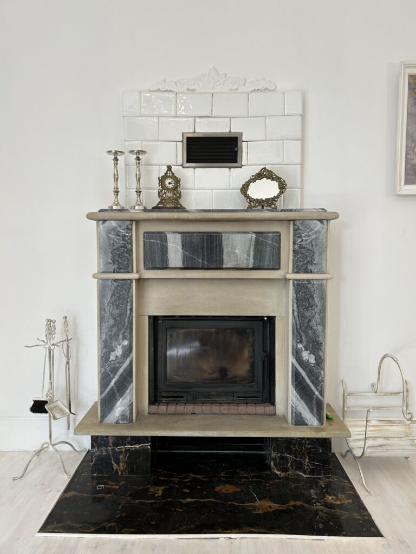
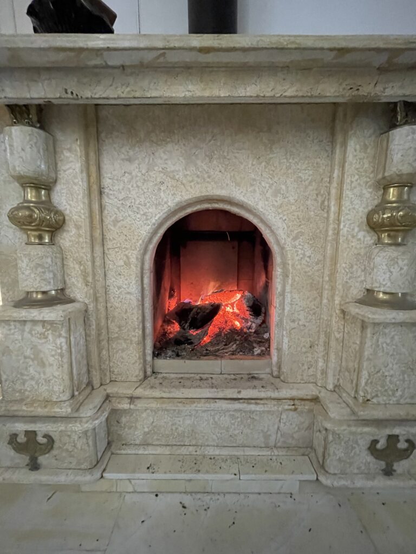
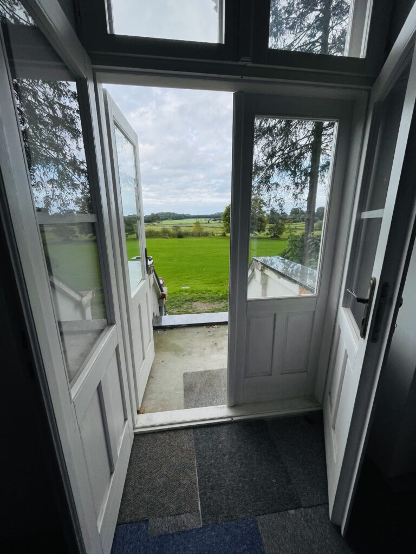
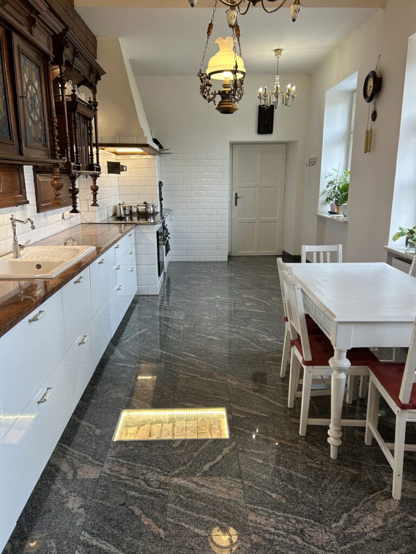
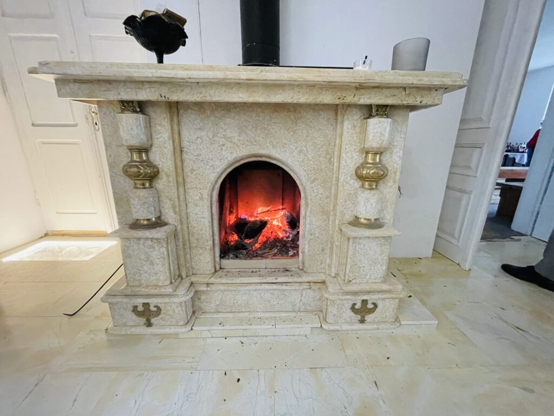
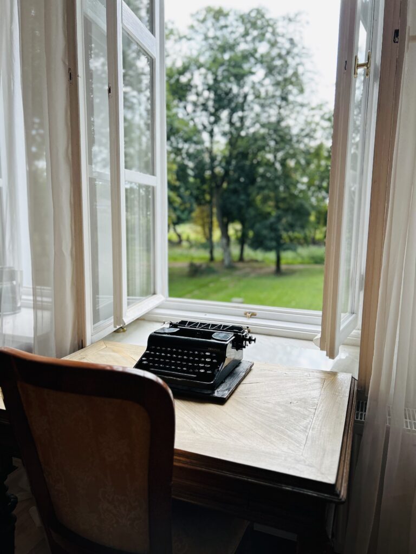
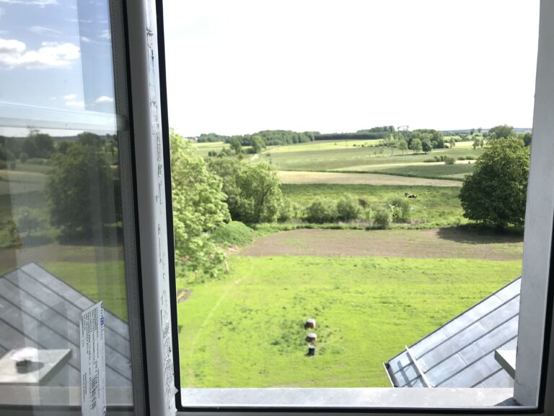
– Grand living room with a piano and a marvelous view extending over the meadows, with direct access. – Spacious dining room with a fireplace and direct access to the kitchen. – Study/library with a fireplace and a view of the old monument. – High-ceilinged hall with an impressive marble fireplace. – Stone bathroom with a shower and toilet. – Kitchen with a height of 6 meters, antique stove, and incredible woodwork.
Ceiling height on the ground floor ranges from 3.30 to 3.50 meters.
Bedroom area with the possibility of independent entrance:
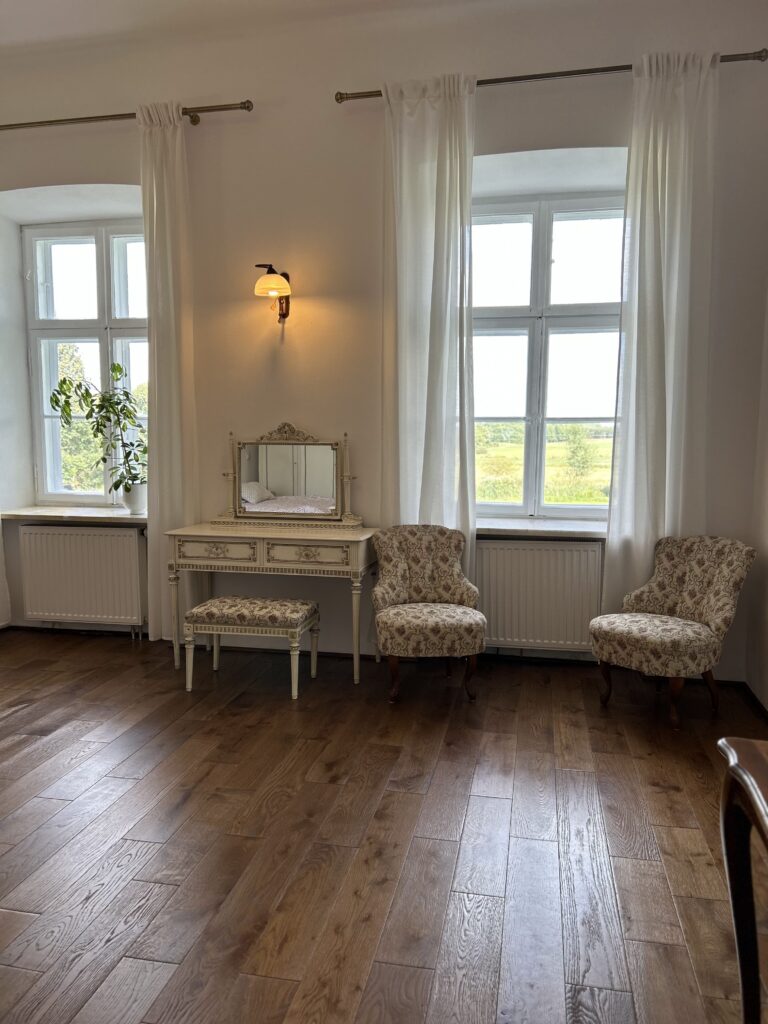
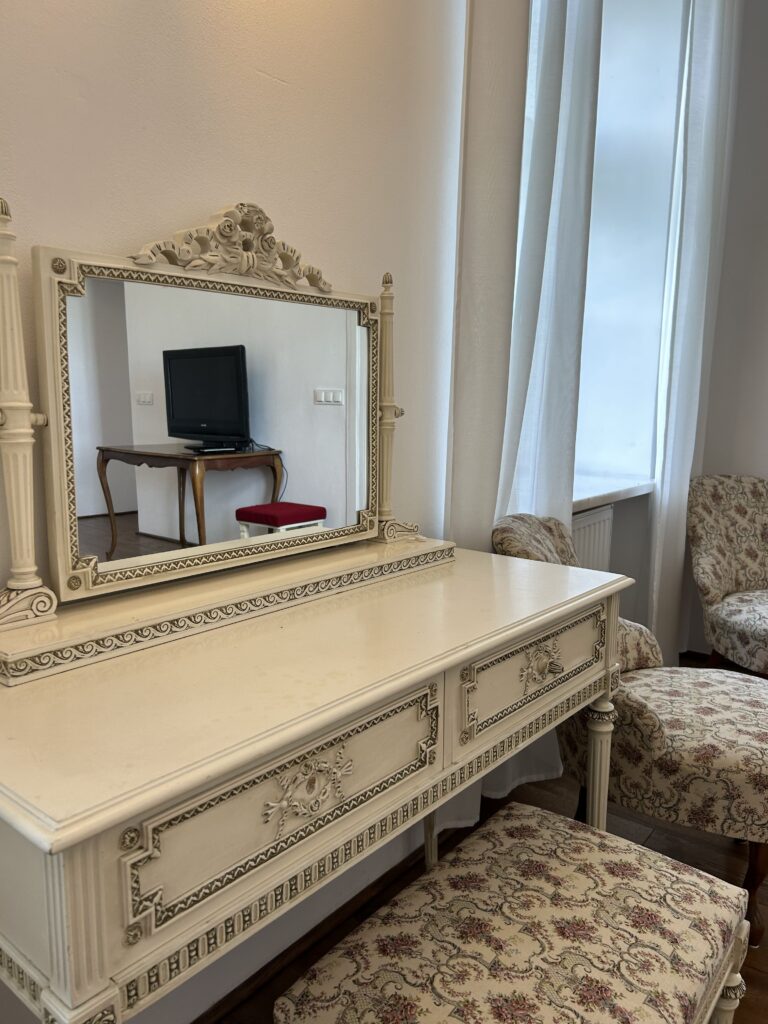
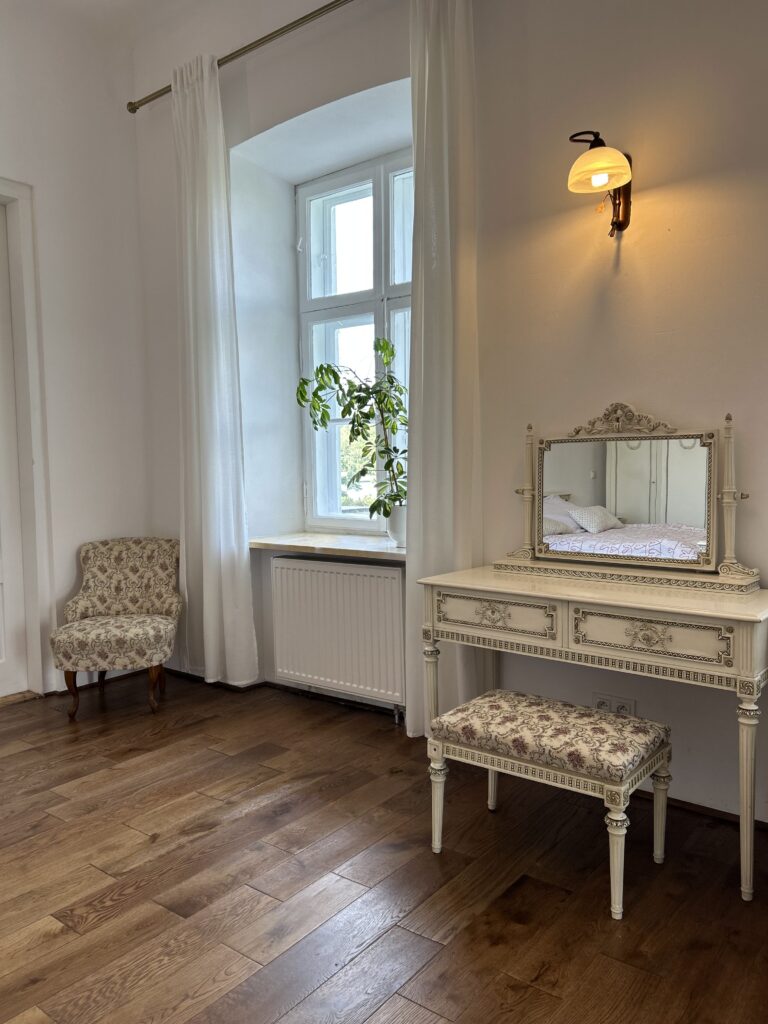
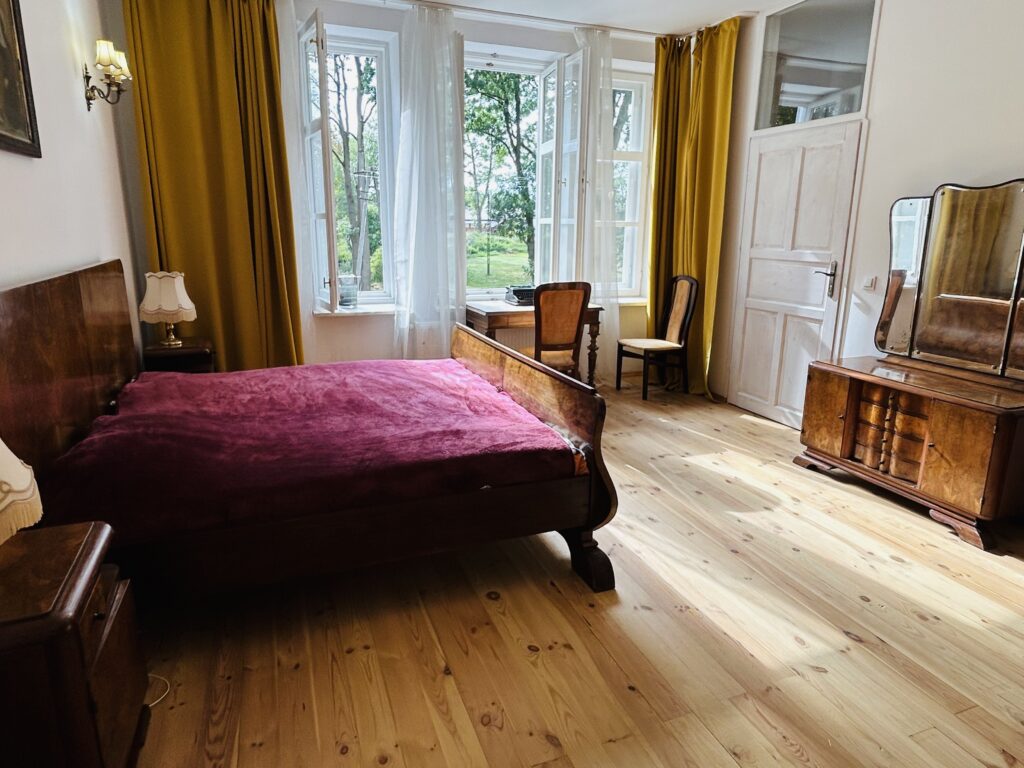
– Main suite comprising a bedroom with a fireplace, a bathroom, a study, and a theatrical dressing room. – Guest suite consisting of a bedroom overlooking the meadows, a study, and a bathroom.
1st floor - 8 bedrooms
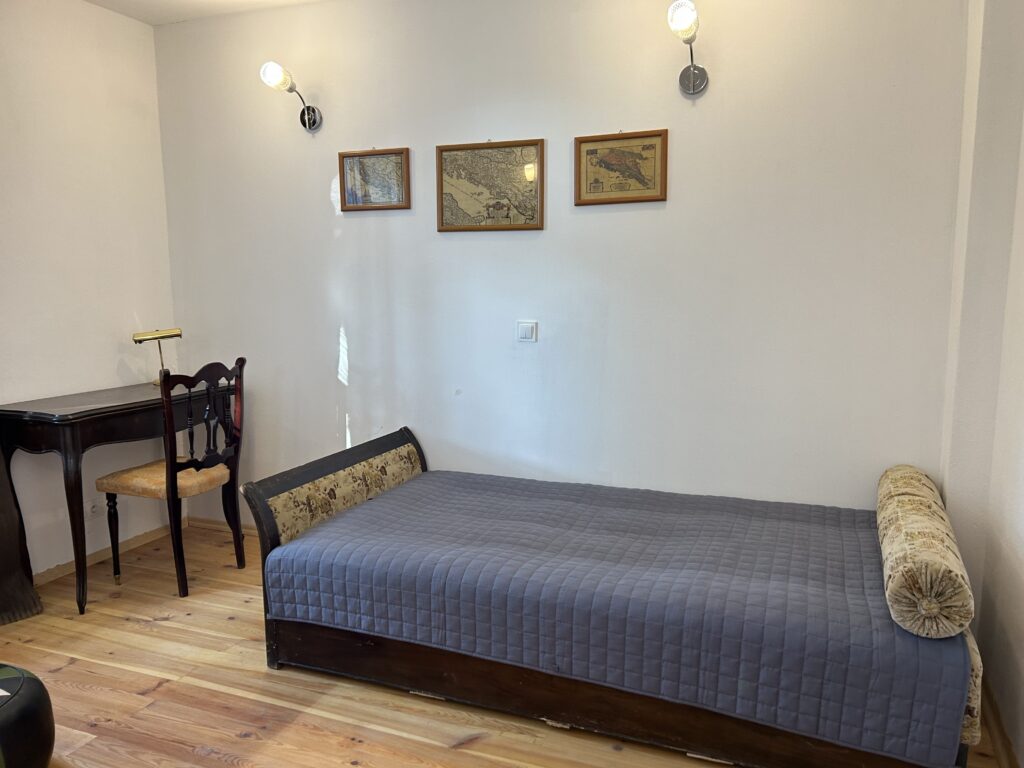
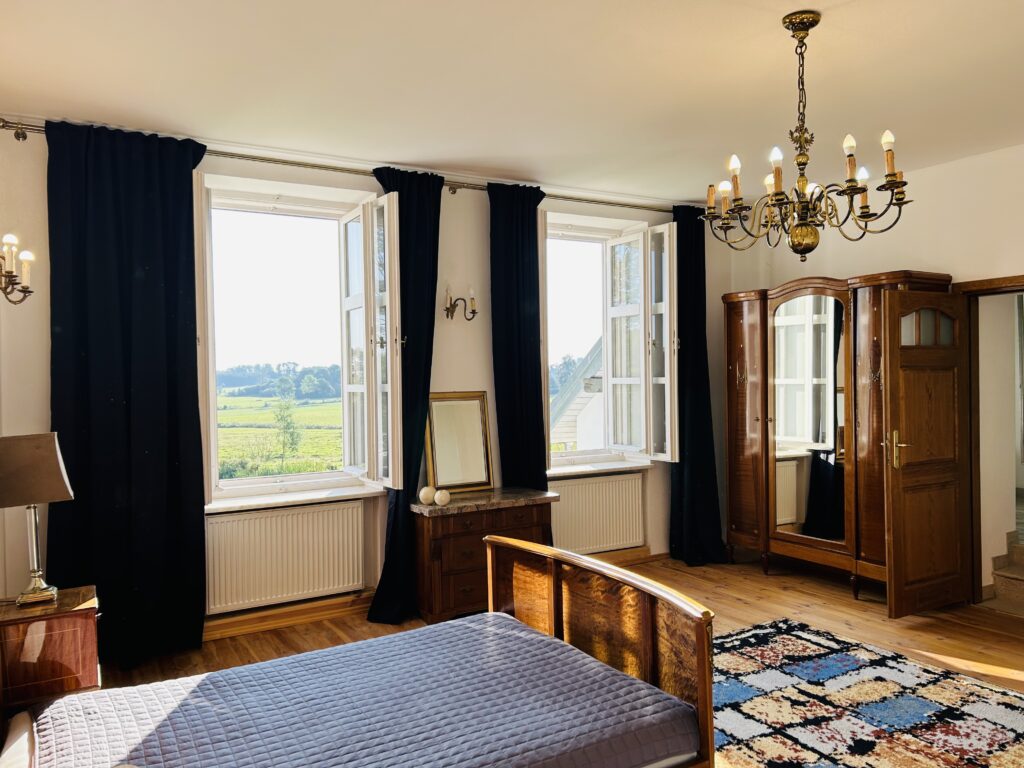
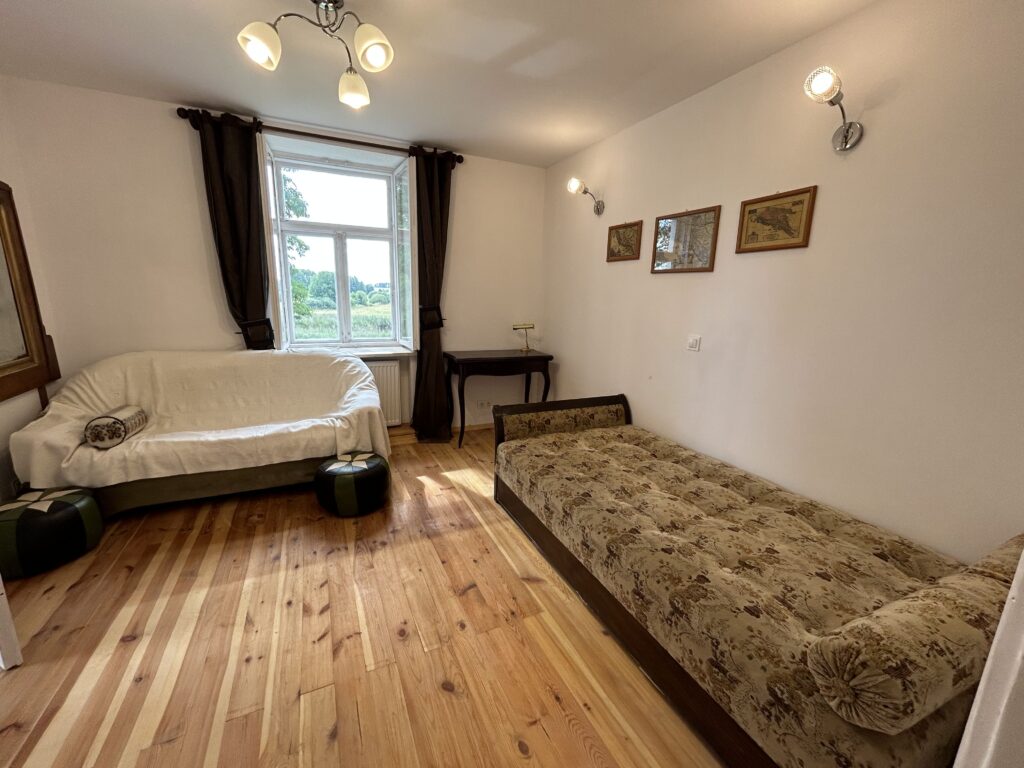
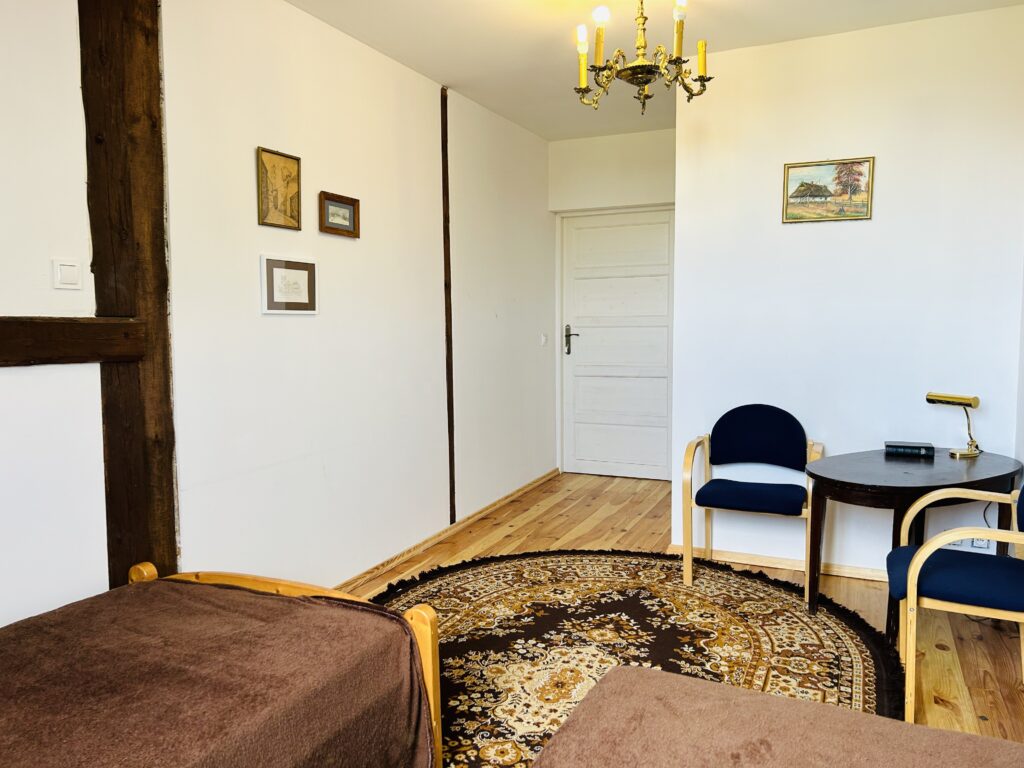
– Spacious guest apartment overlooking the meadows. – Spacious guest apartment overlooking the park. – Family apartment with a view of the meadows. – 4 guest rooms with bathrooms. – Family room overlooking the park. – Hall with an area of 100 square meters and a stage. – Entrance to the tower.
1st floor - 8 bedrooms
– Spacious guest apartment overlooking the meadows. – Spacious guest apartment overlooking the park. – Family apartment with a view of the meadows. – 4 guest rooms with bathrooms. – Family room overlooking the park. – Hall with an area of 100 square meters and a stage. – Entrance to the tower.
2nd floor
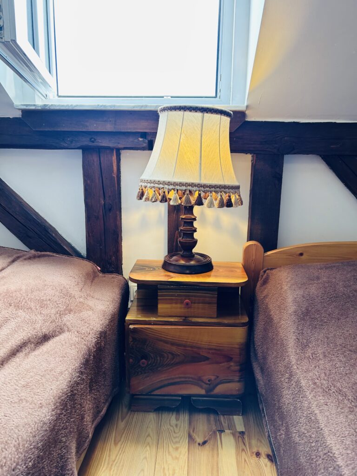
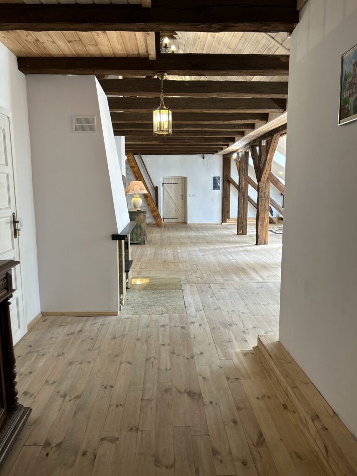
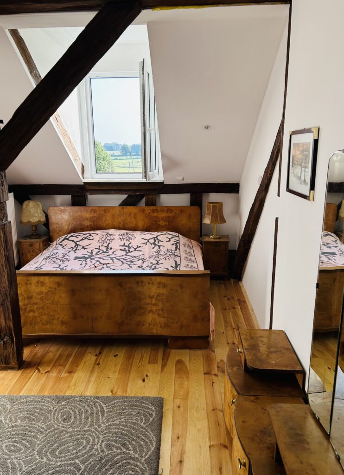
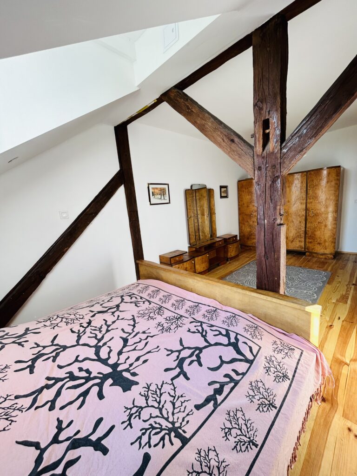
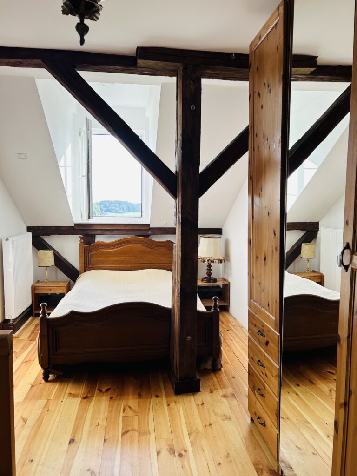
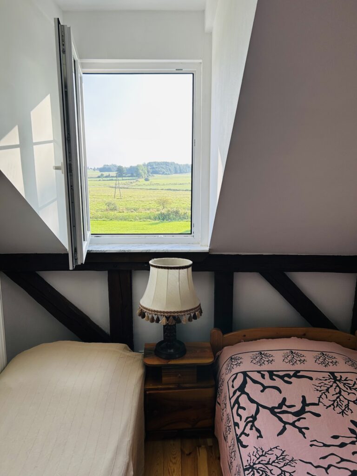
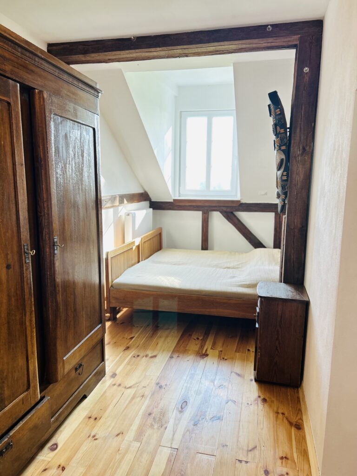
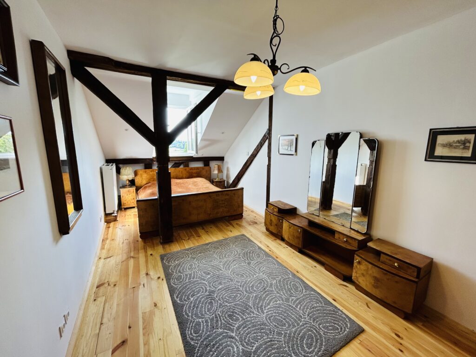
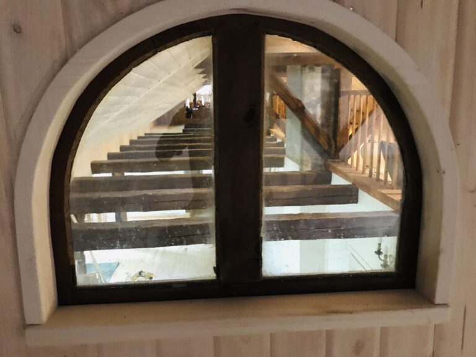
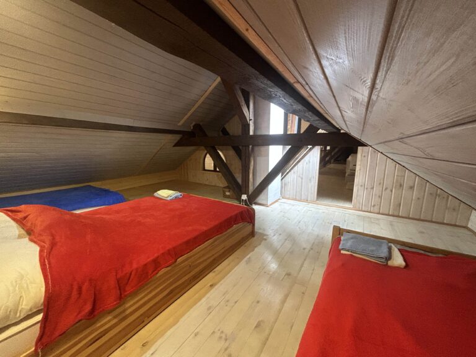
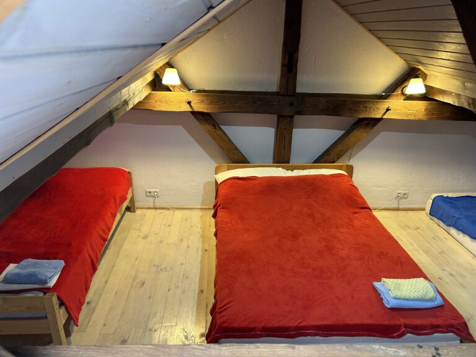
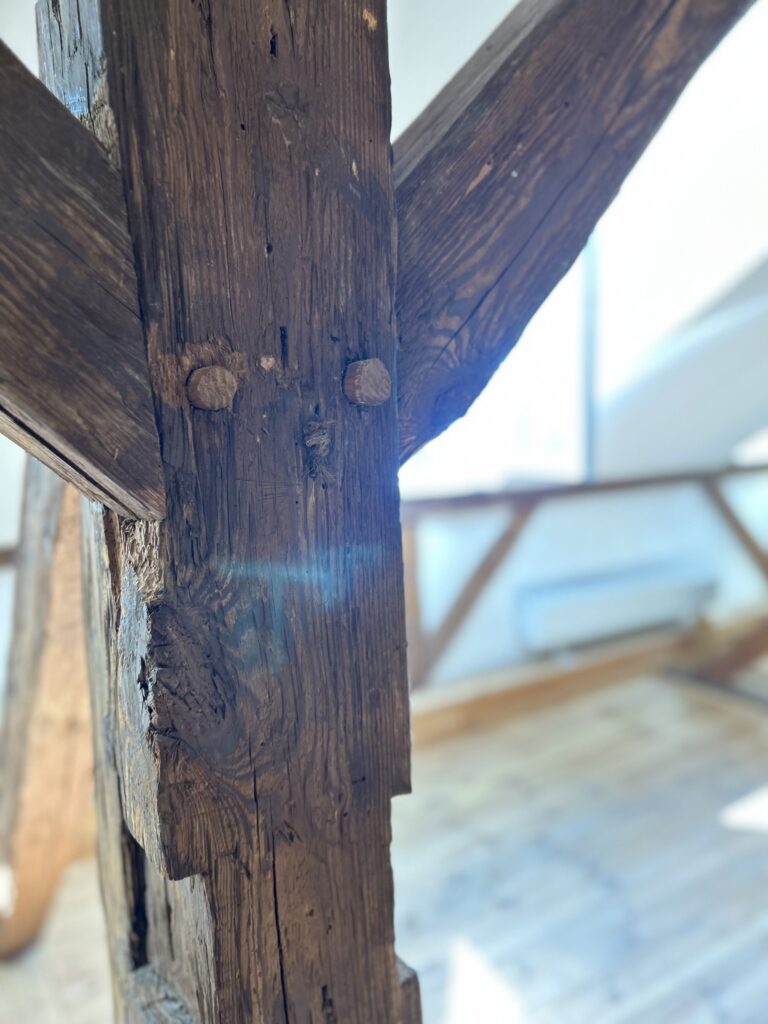
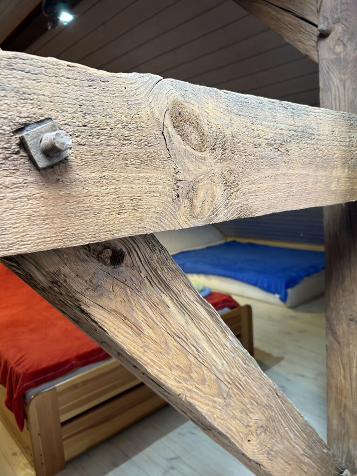
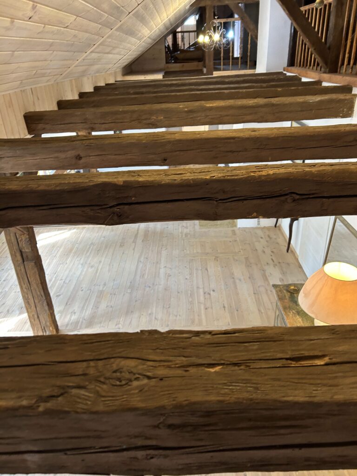
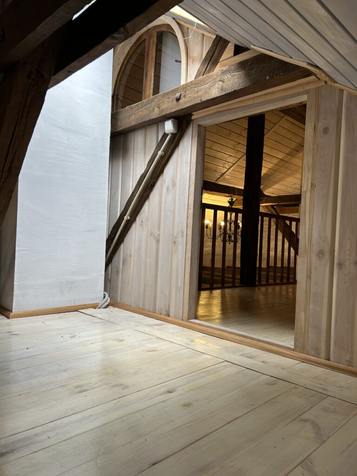
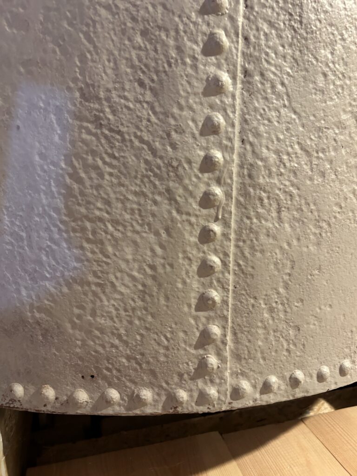
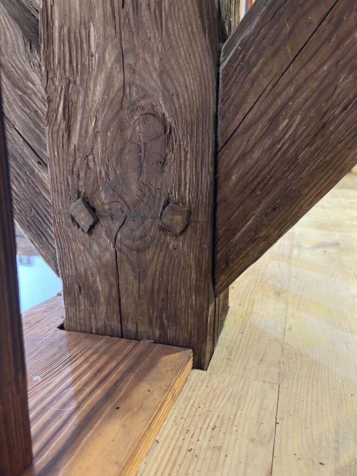
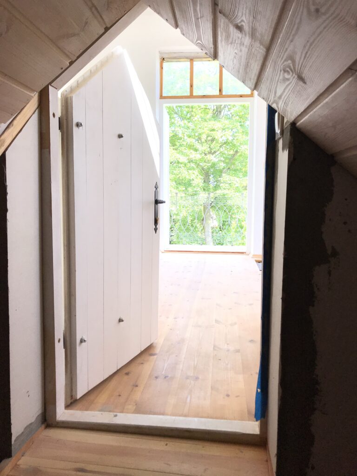
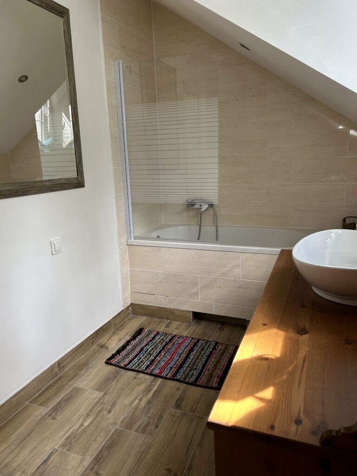
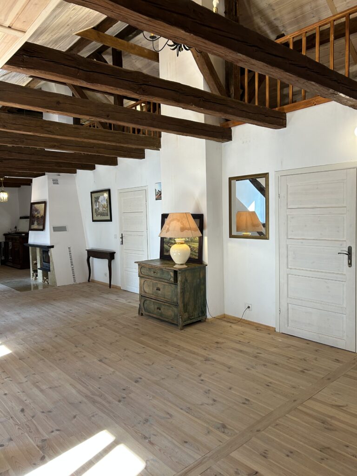
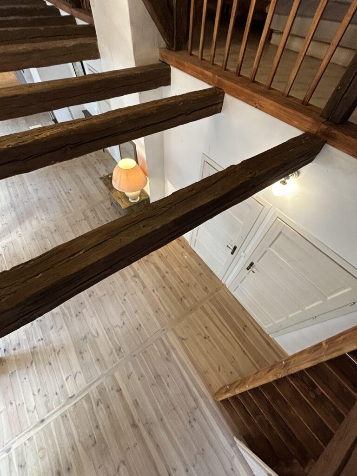
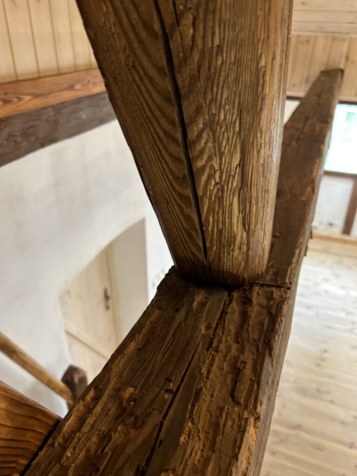
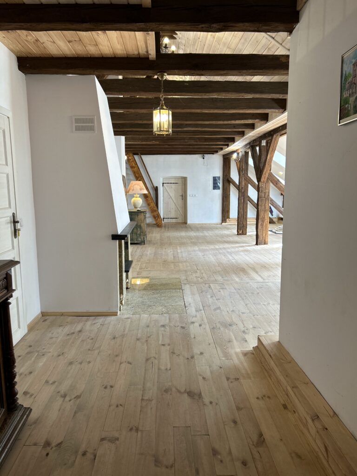
– Children’s bedroom with 4-6 beds – Bathroom with toilet and shower – Mini room – Gallery with a height of 6 meters – Original roof carpentry – Two-hundred-year-old, historic water boiler – Entrance to the tower
Basements:
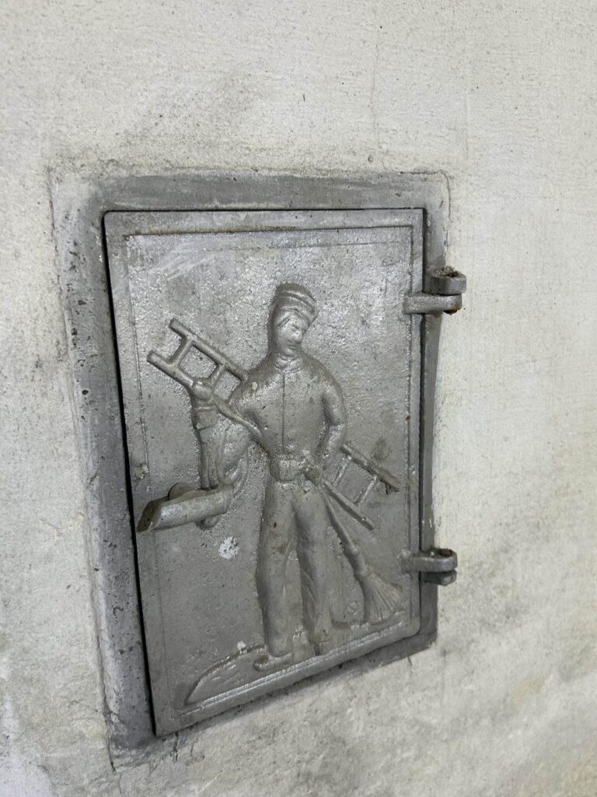
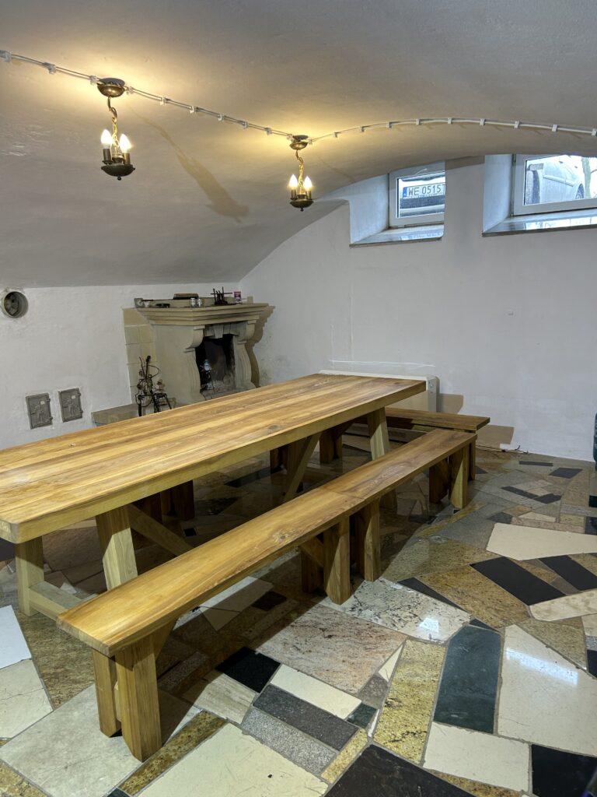
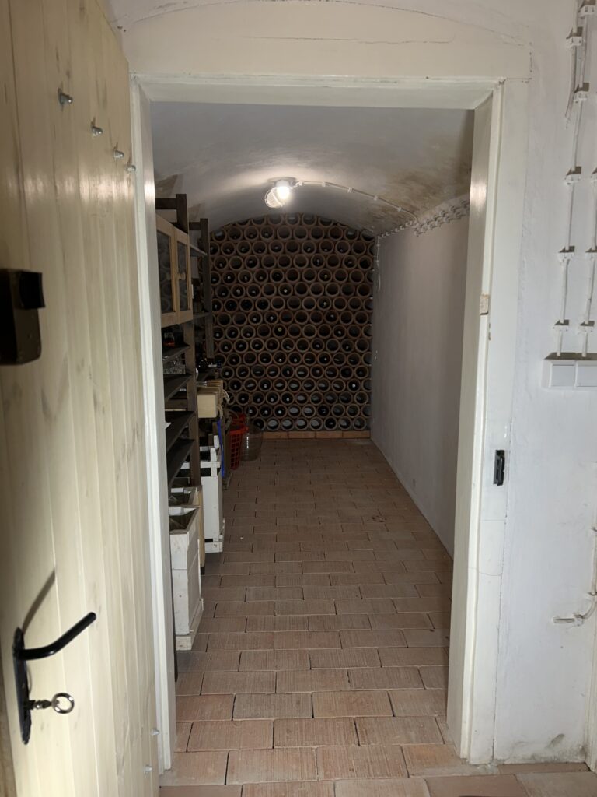
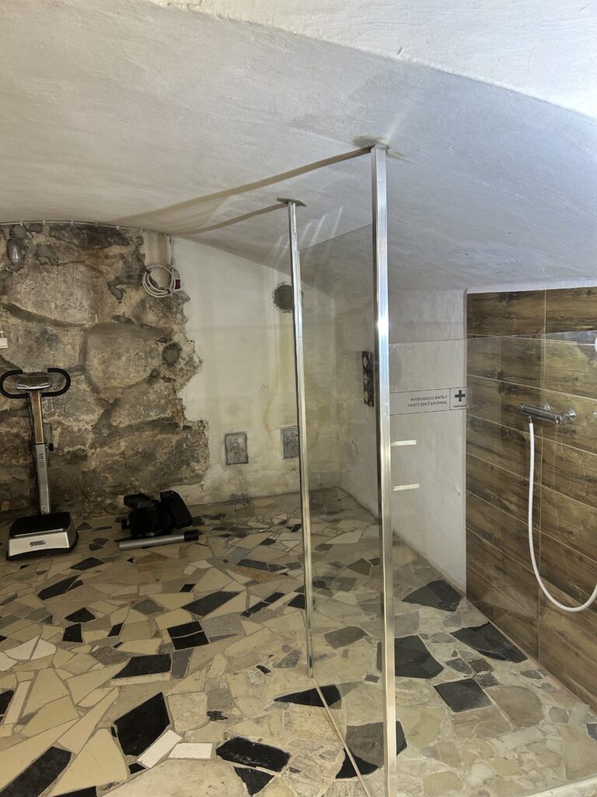
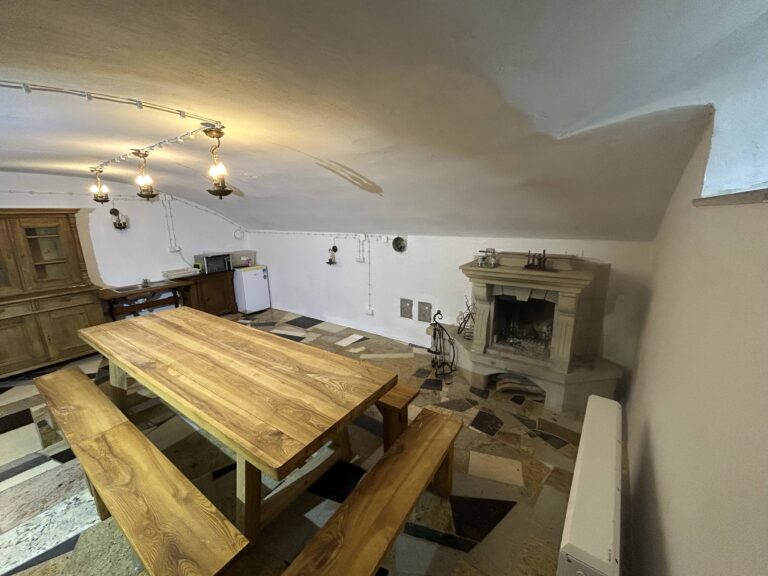
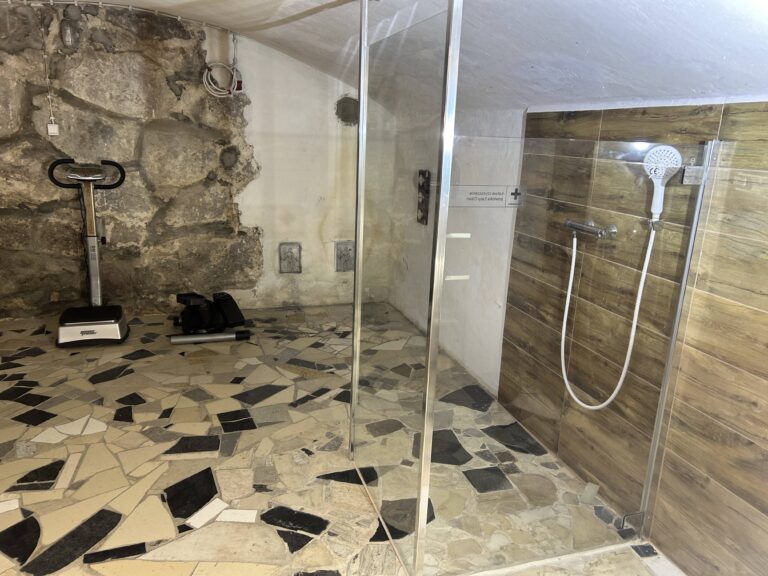
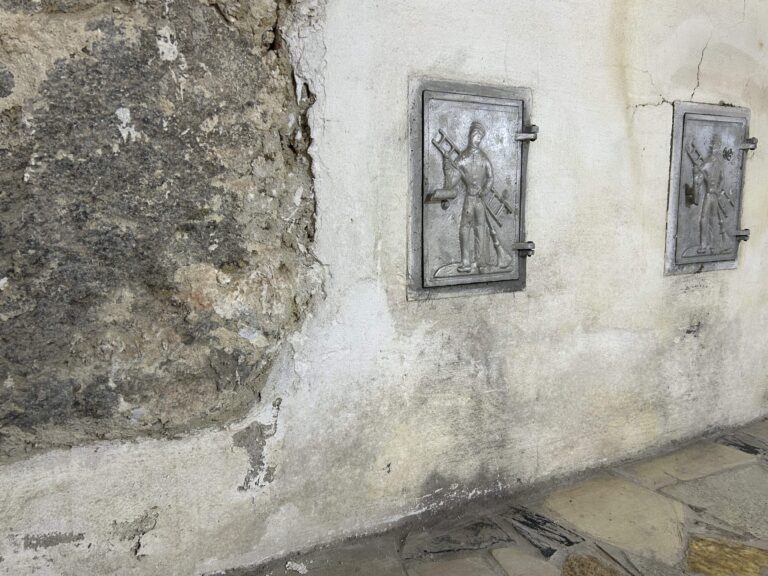
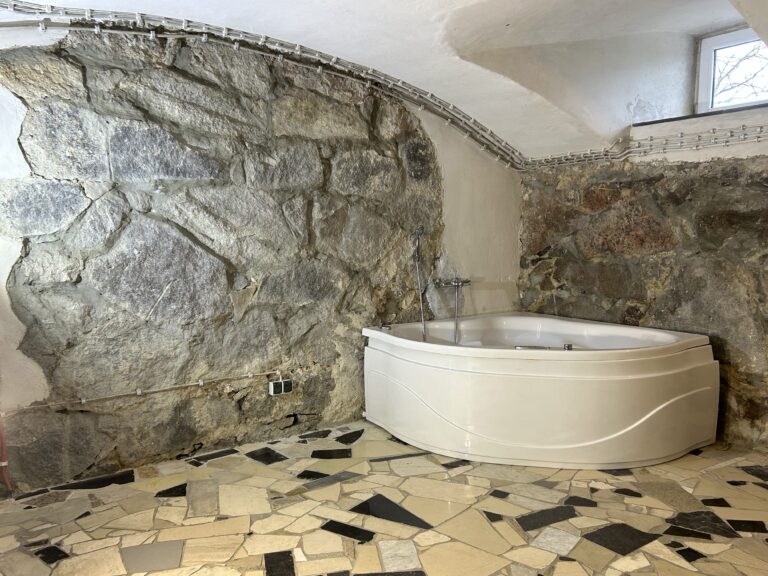
– Constructed from stone and brick – barrel vault ceilings – Spa room with jacuzzi, solarium. – Wine cellar. – Large kitchen and storage for servicing large events. – Staff toilet. – Technical rooms / engine room and water and heating automation. – Direct entrance. – Direct entrance to the tower.
Basements:
– Constructed from stone and brick – barrel vault ceilings – Spa room with jacuzzi, solarium. – Wine cellar. – Large kitchen and storage for servicing large events. – Staff toilet. – Technical rooms / engine room and water and heating automation. – Direct entrance. – Direct entrance to the tower.
Tower:
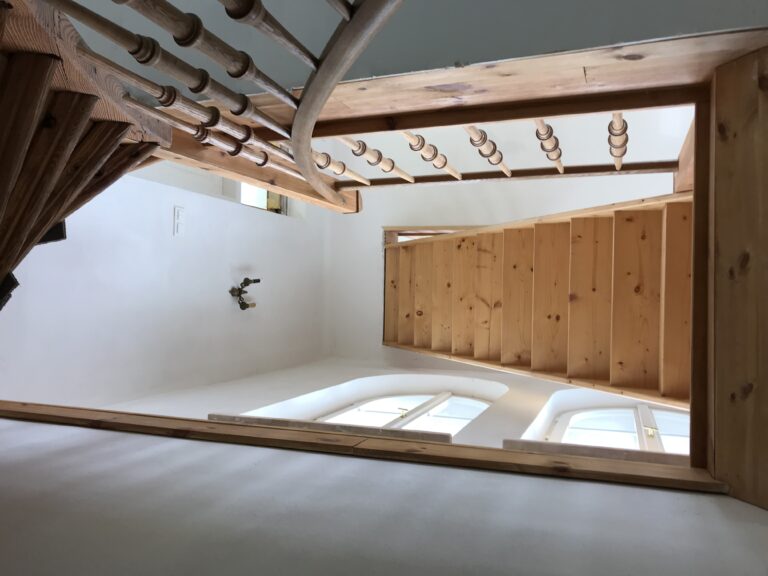
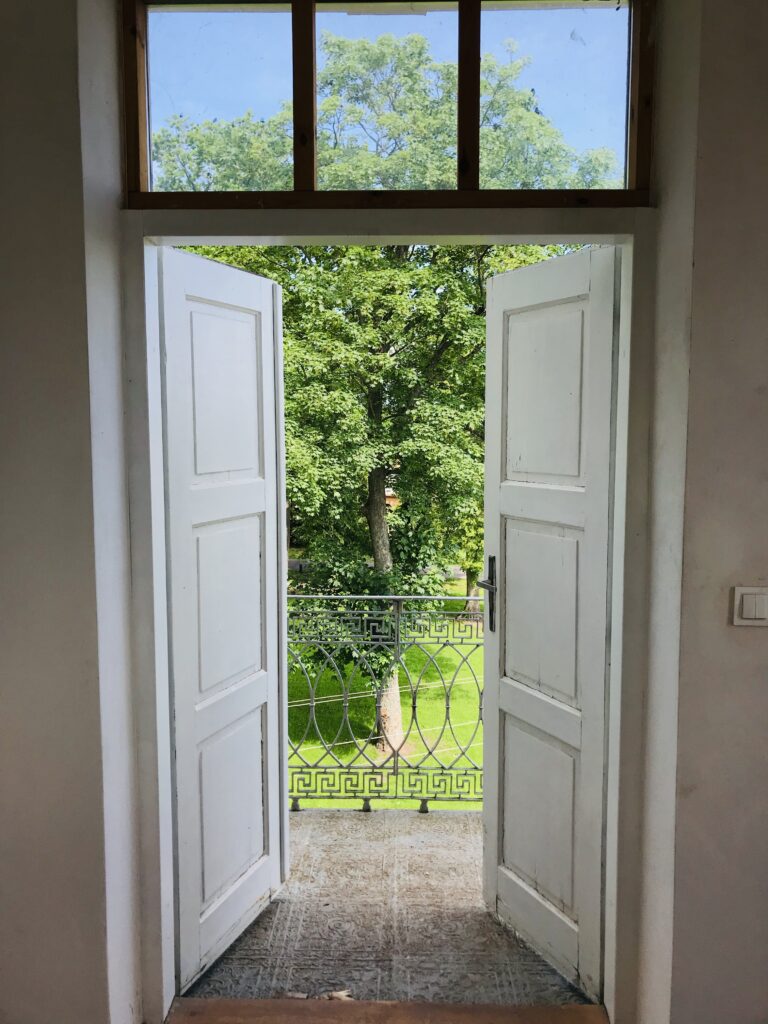
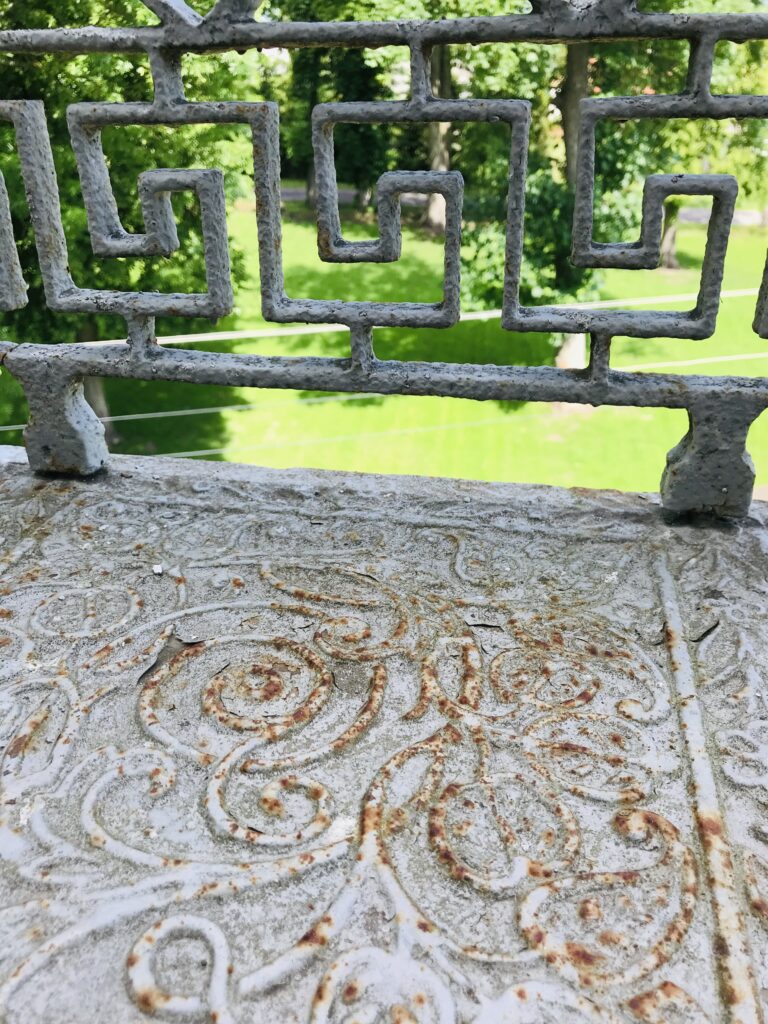
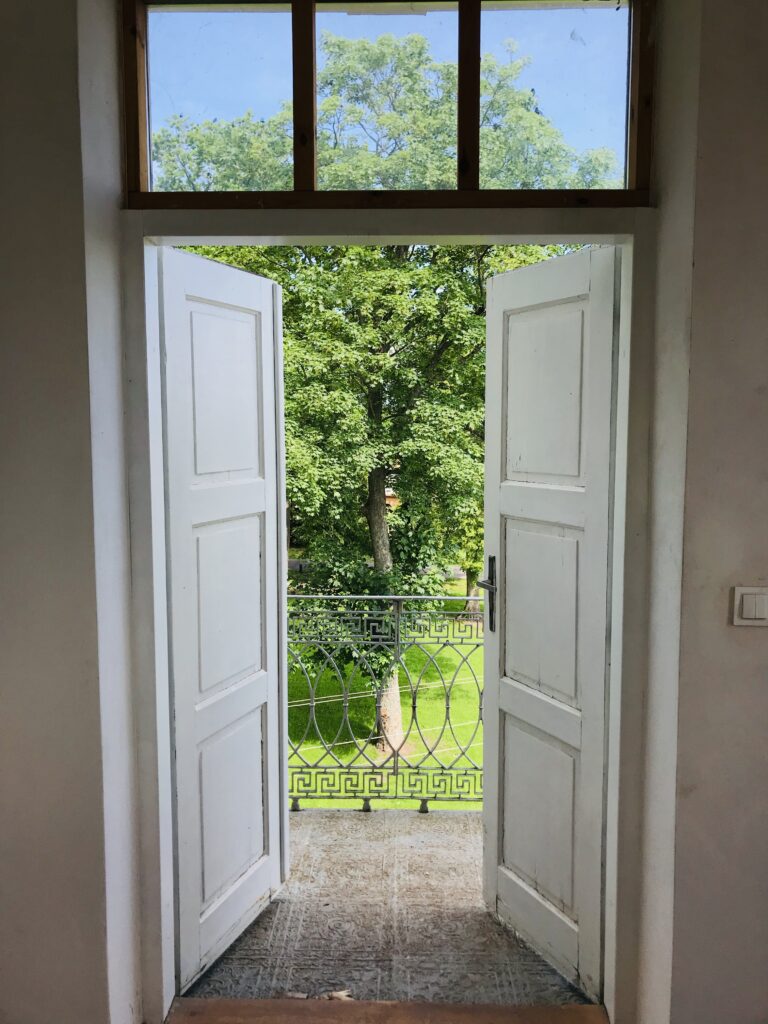
– 3 floors – 14 meters high – View on all four sides of the world – 100 stairs – 22 windows – Ornate historic wrought iron balcony
Tower:
– 3 floors – 14 meters high – View on all four sides of the world – 100 stairs – 22 windows – Ornate historic wrought iron balcony
Bathrooms:
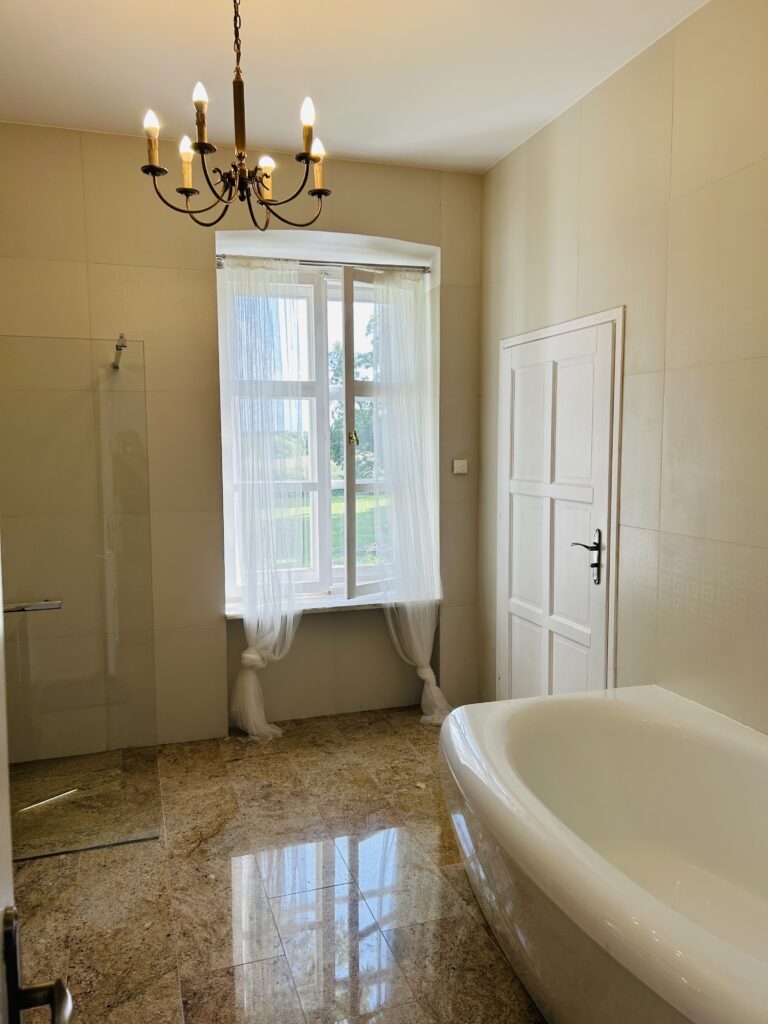
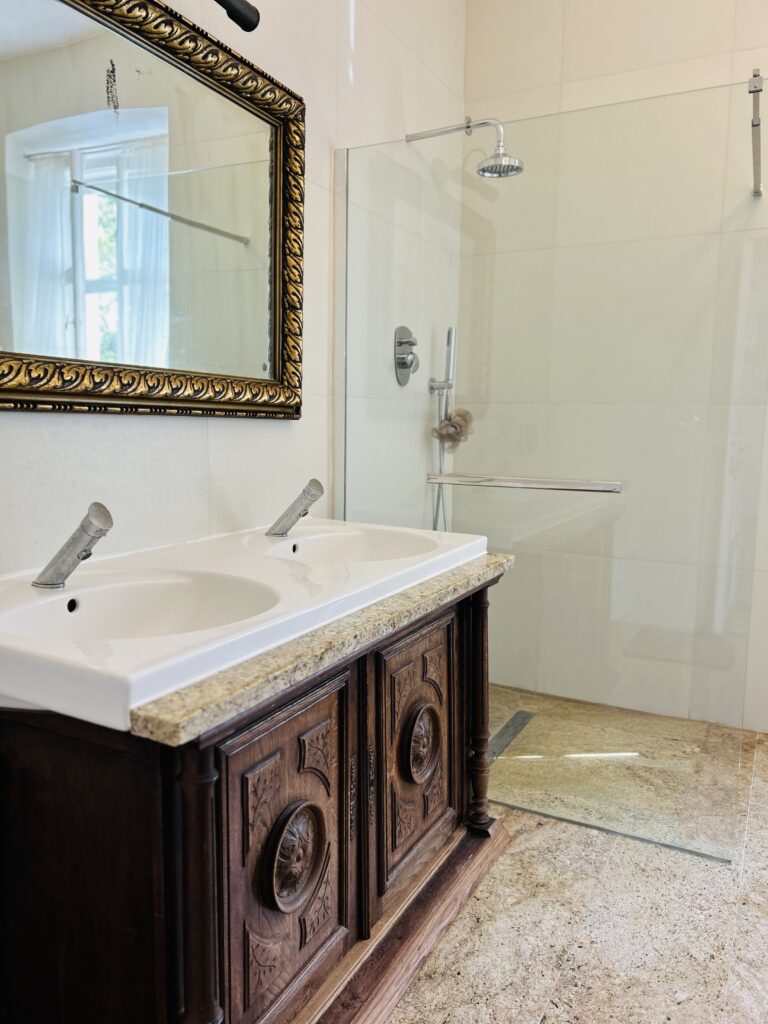
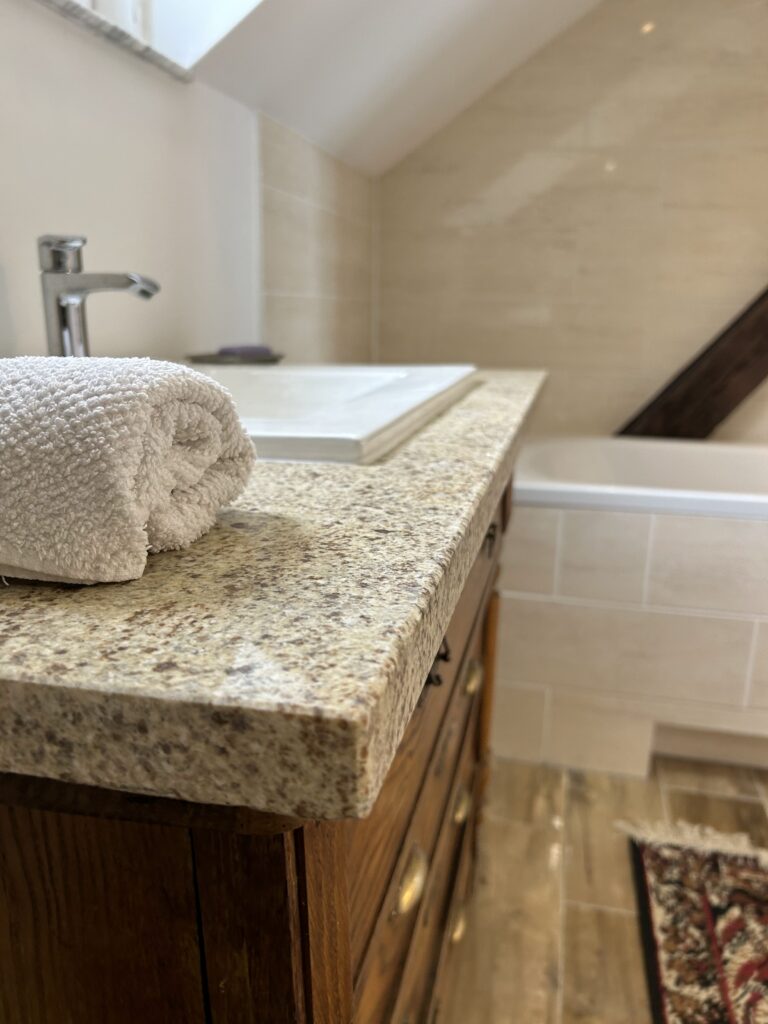
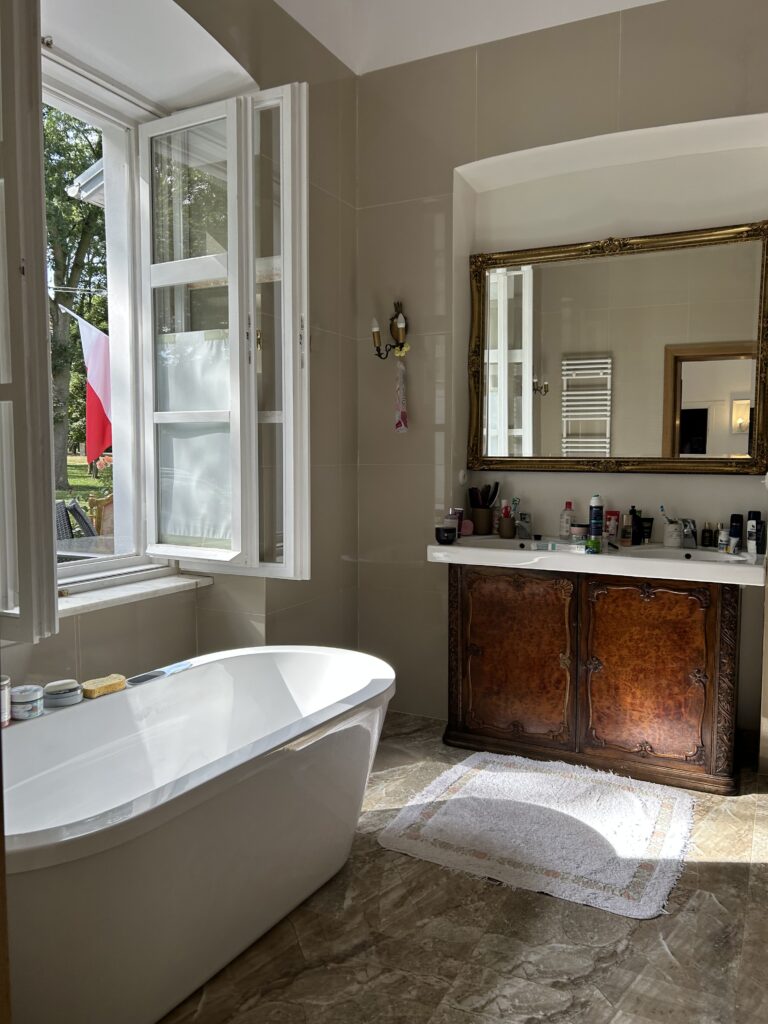
– 11 x shower – 7 x bathtub – 12 x toilet – Jacuzzi bathtub
Fireplaces:
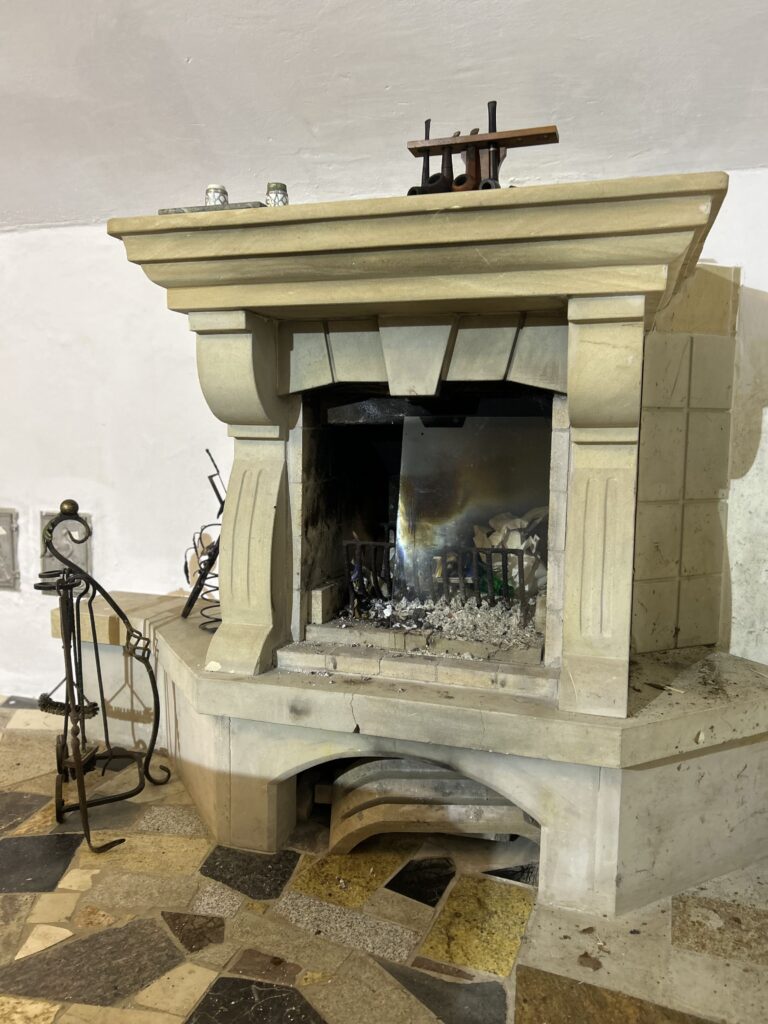
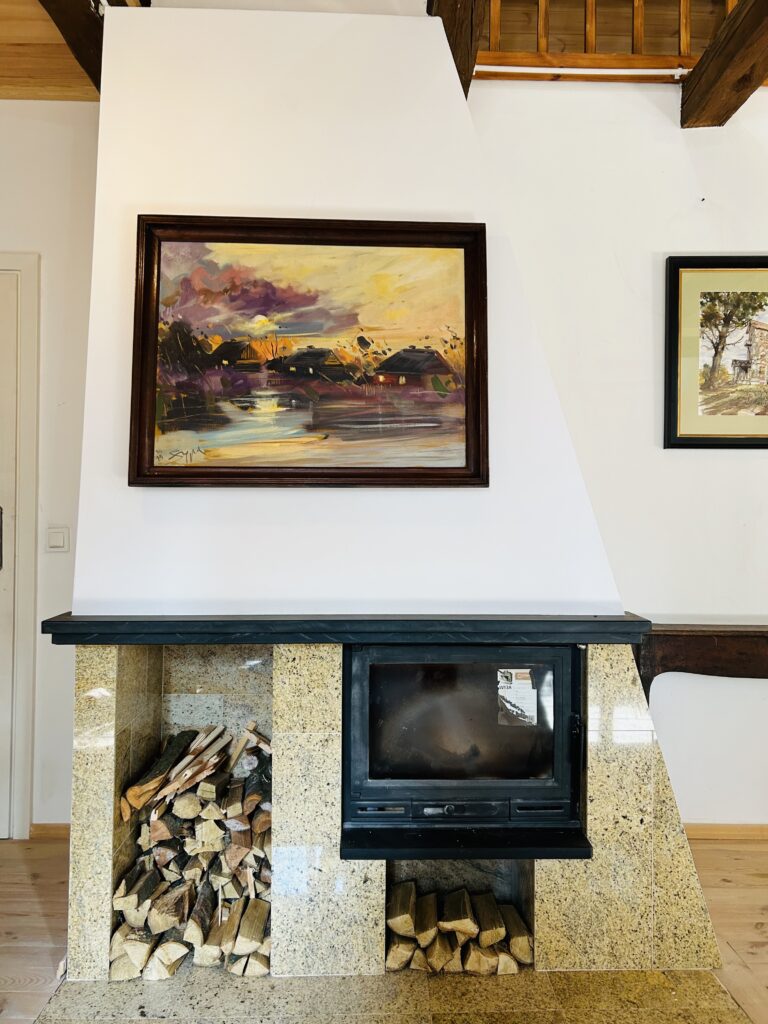
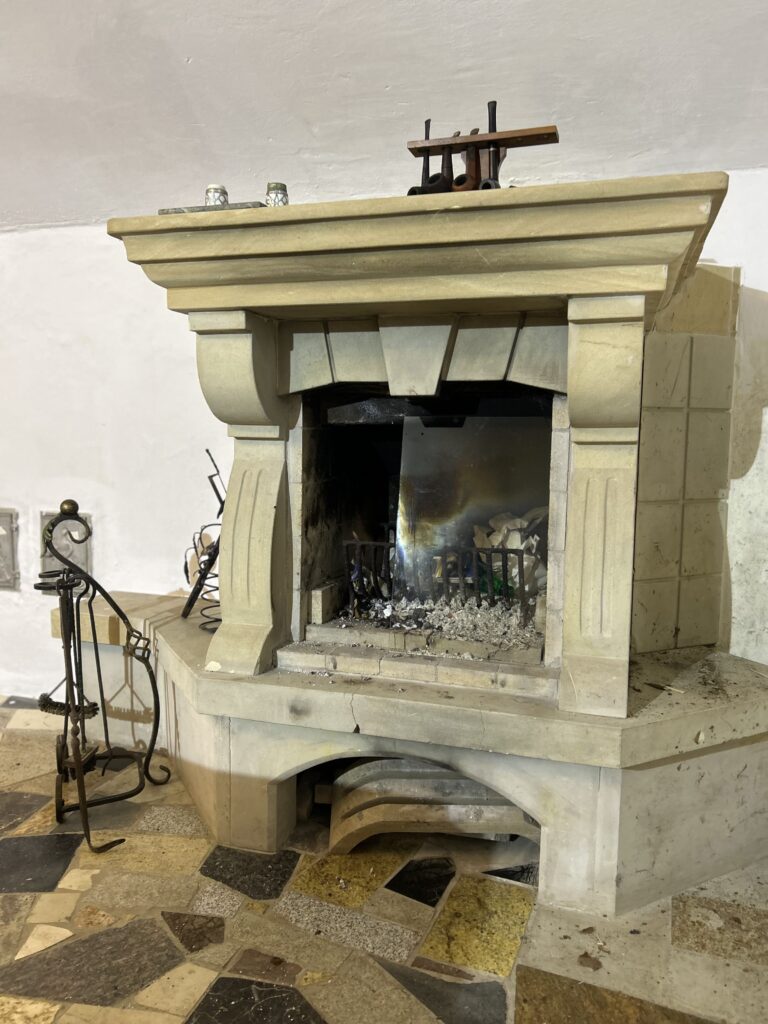
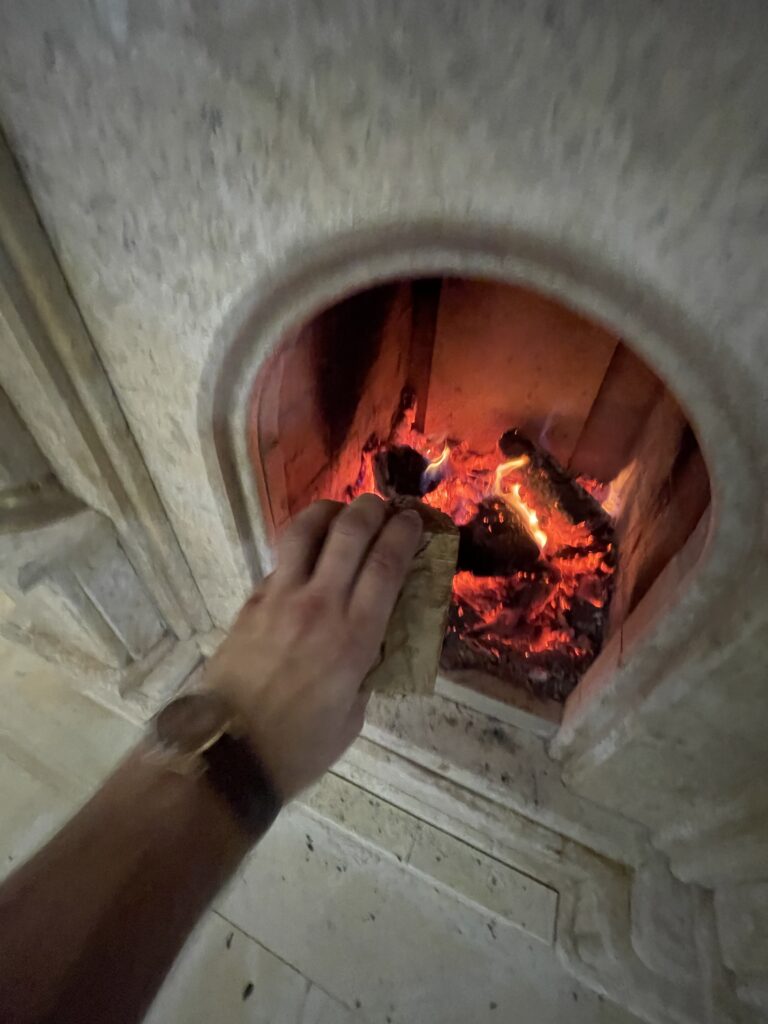
– Main suite – Main hall – Library (functioning as a water jacket connected to the heating system) – First floor hall – Kitchen-diner – traditional stove with fireplace, oven connected to an induction electric hob and electric oven – Lower kitchen
Roof:
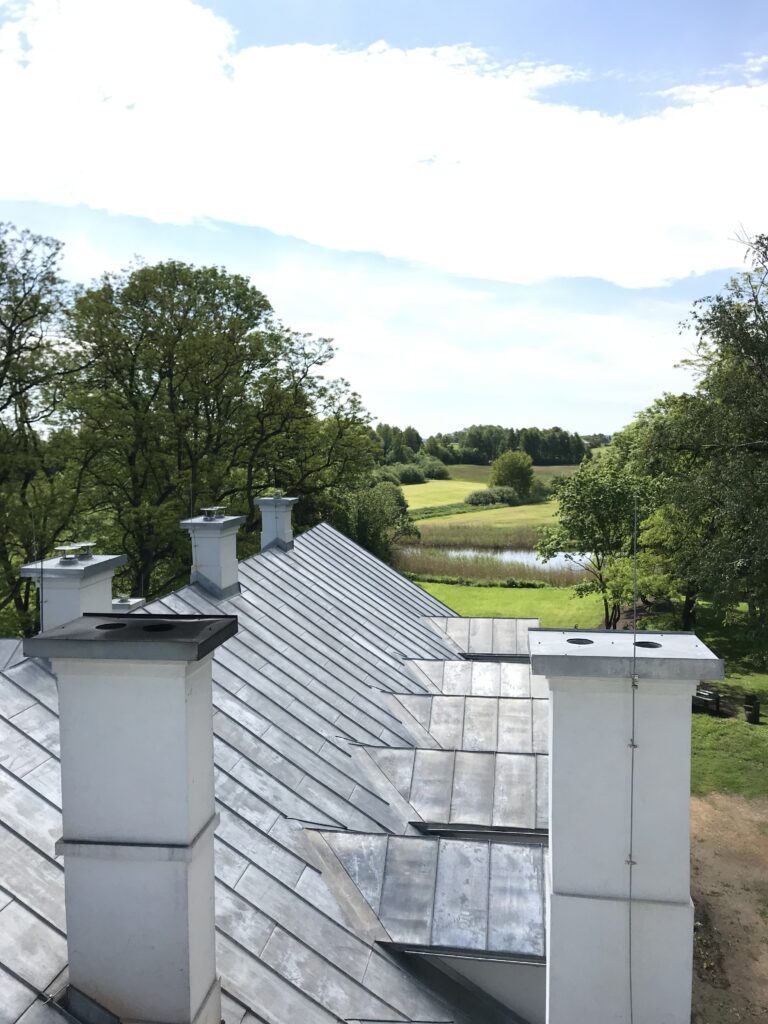
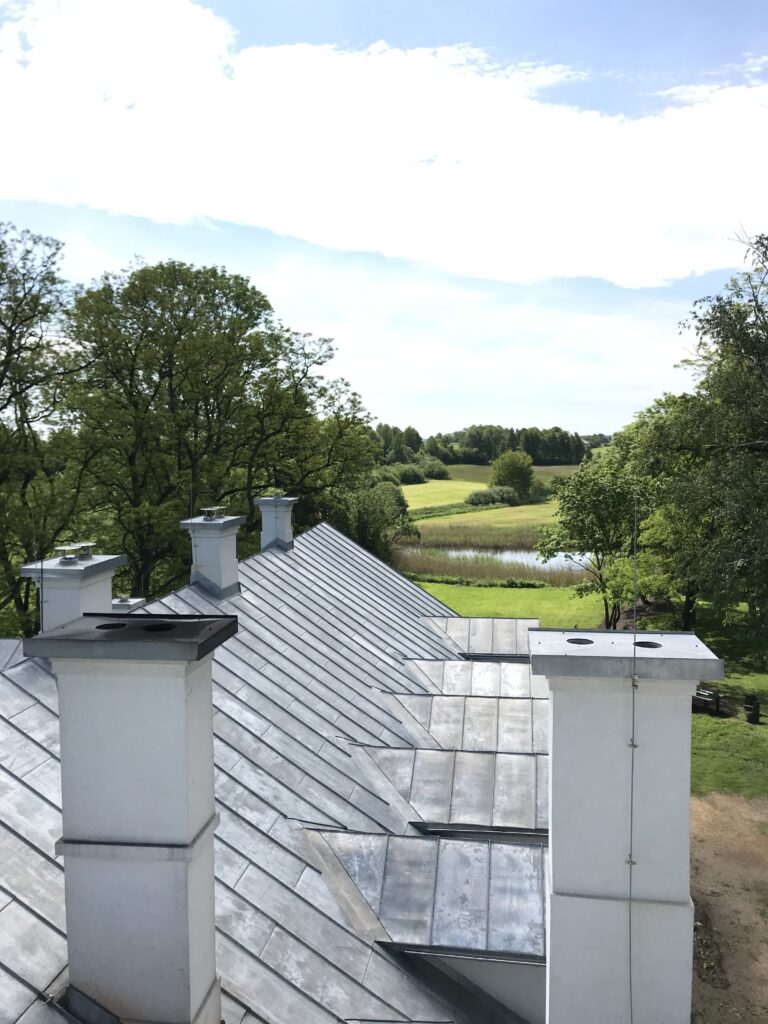
– Fully insulated with 25 cm mineral wool – Wooden ceilings with replaced structure and insulated with 25 cm wool – Partially replaced structure in 2018 (dormers were made and the truss was reinforced) – Roof covering replaced with standing seam titanium-zinc sheet, gutters, and pipes made of titanium-zinc in 2019 – Sheet metal roofing and chimney flashings in accordance with the conservator’s recommendations – titanium-zinc – Lightning protection system installed in 2019
Carpentry:
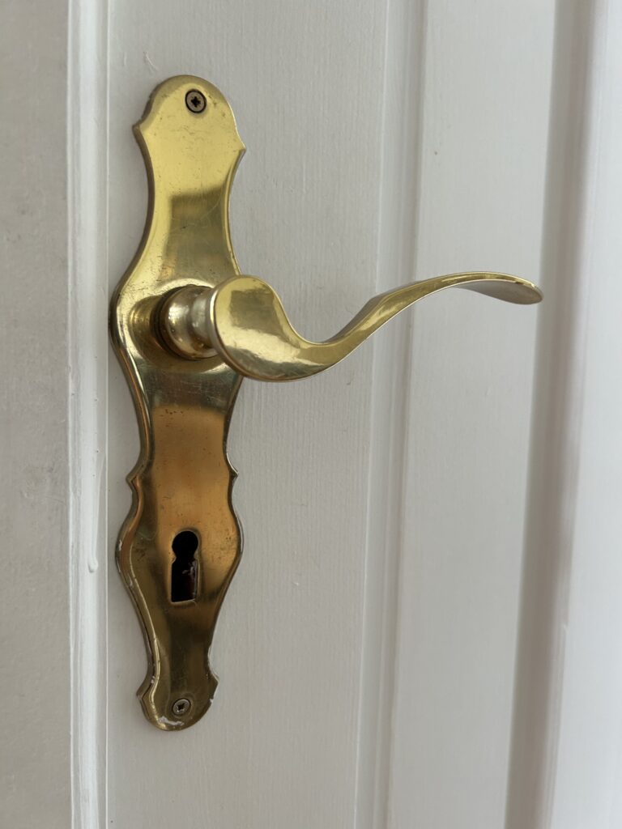
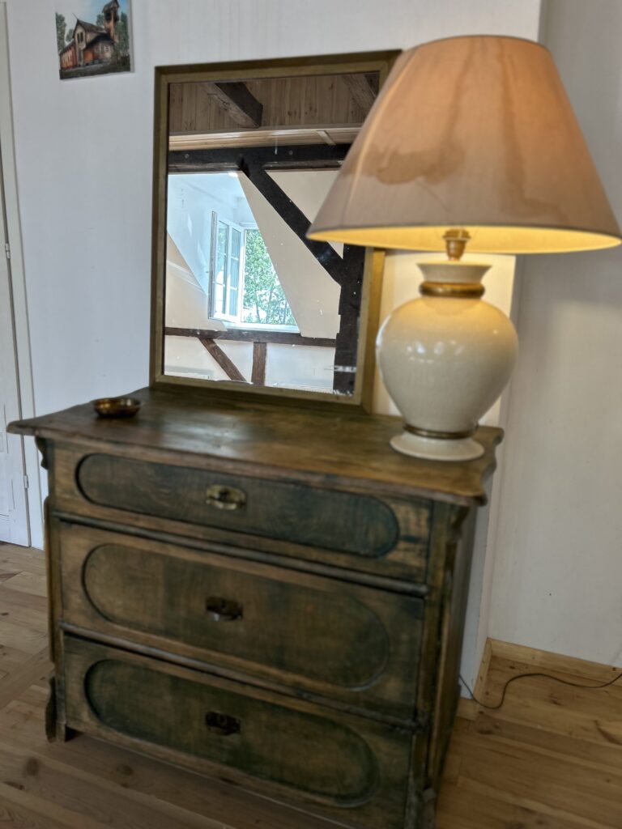
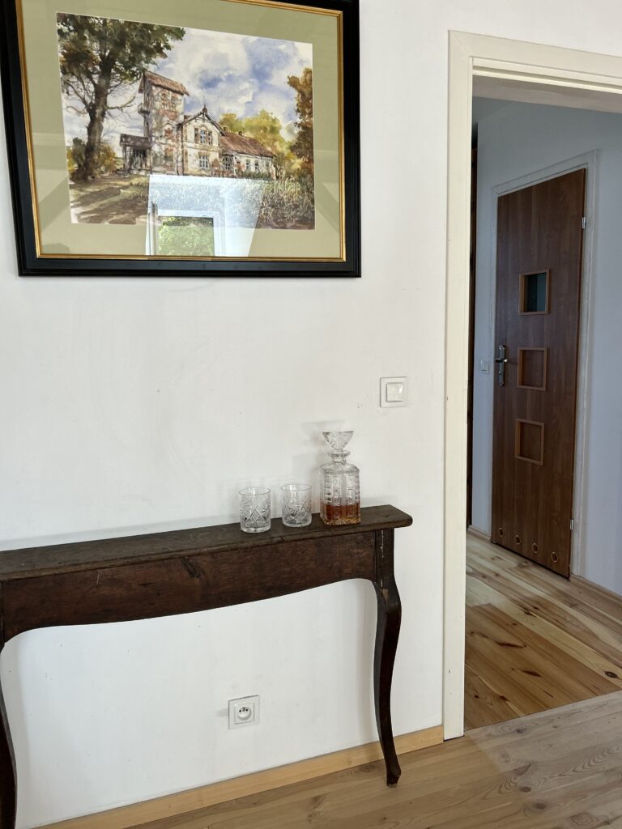
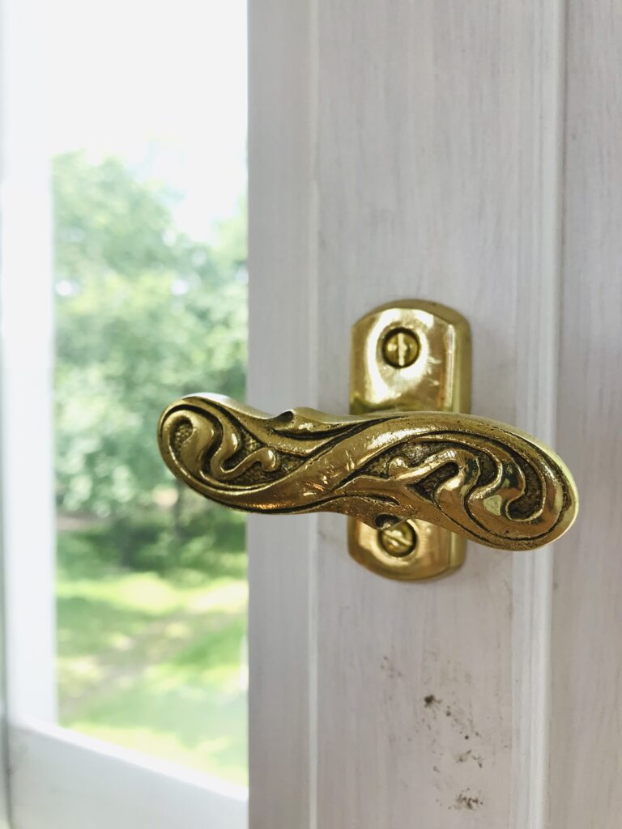
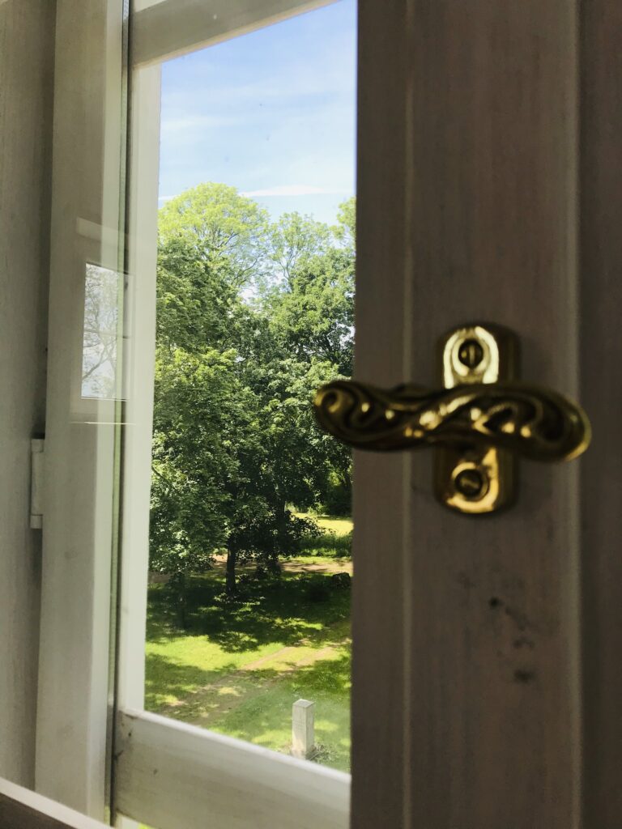
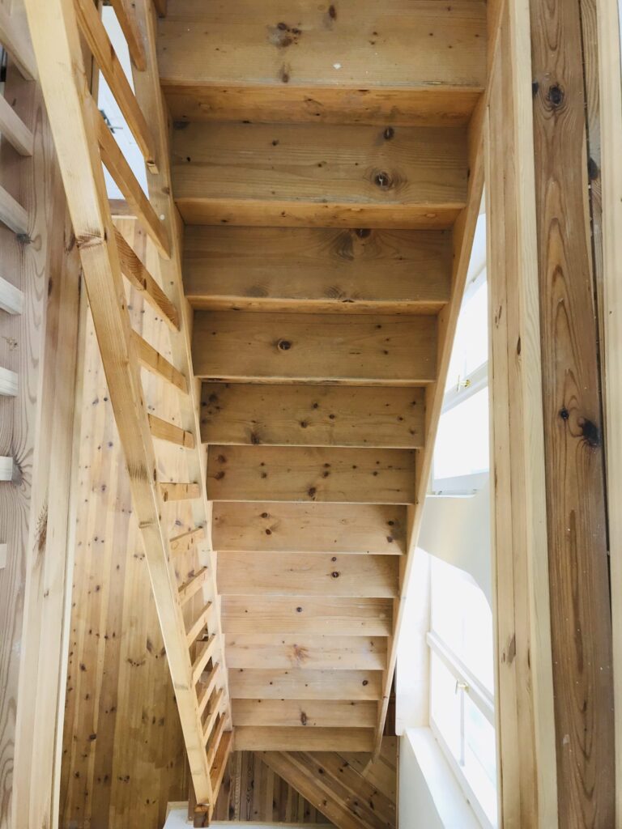
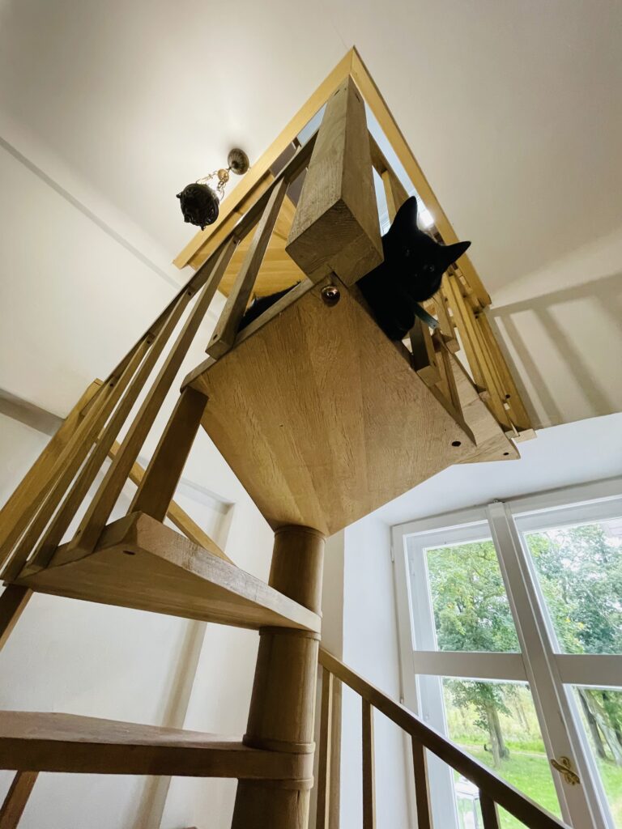
– Wooden box sash windows – double glazed according to the conservator’s requirements – Oak front door – Historic internal doors, some new ones replicated in white pine – Historic pine staircase to the tower – Oak staircase in the main hall – Pine staircase to the second floor – Roof trusses and other structural elements – Gallery on the second floor
Carpentry:
– Wooden box sash windows – double glazed according to the conservator’s requirements – Oak front door – Historic internal doors, some new ones replicated in white pine – Historic pine staircase to the tower – Oak staircase in the main hall – Pine staircase to the second floor – Roof trusses and other structural elements – Gallery on the second floor
Floors:
– Full waterproofing insulation of the basement and ground floor on the ground
– Thermal insulation / EPS 100 polystyrene thickness 10-15 cm
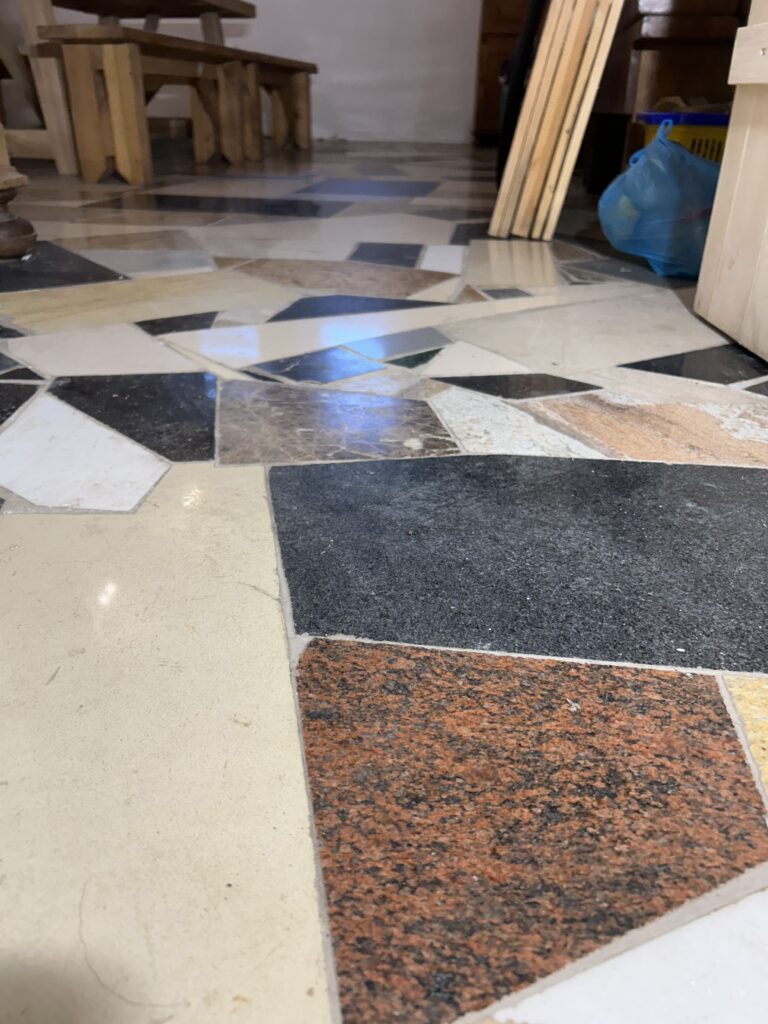
– Basements – granite and brick stone as per Conservator’s requirements
– Entrances – granite stone
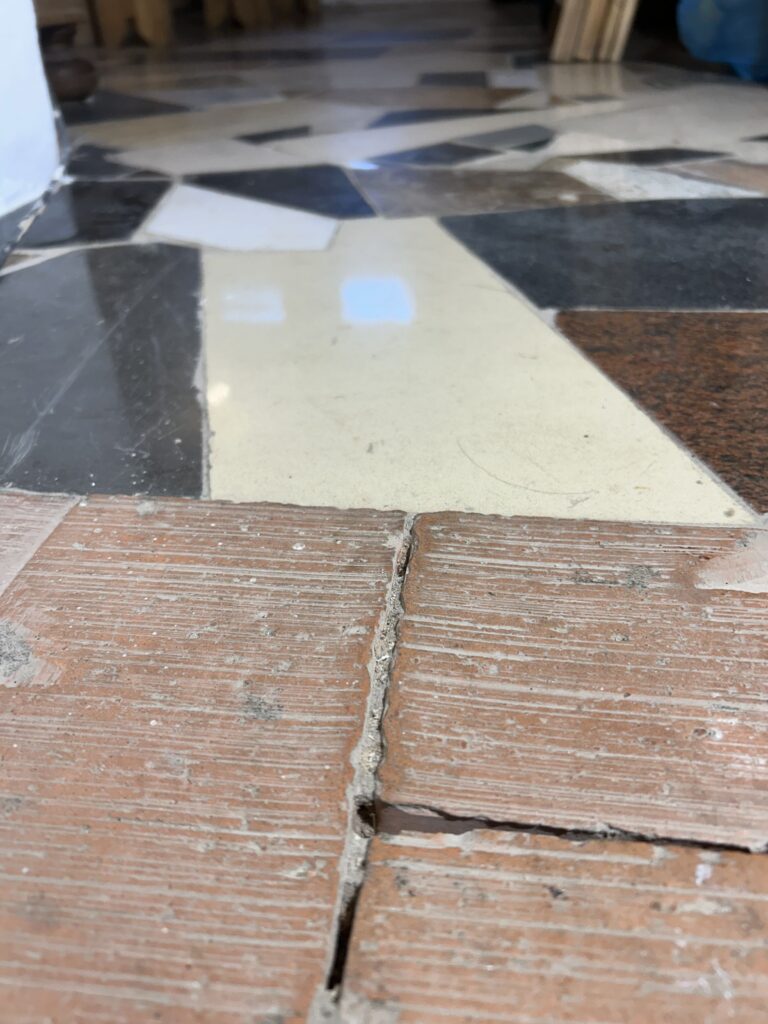
– Kitchen, hall, and ground floor bathrooms granite and marble
– Living spaces with solid oak wooden floors
– Bedrooms, wardrobe, and upper floor rooms with oiled pine wood floors
Heating:
– Condensing central heating boiler up to 64 kW BUDERUS brand with control and automation / possibility of smartphone app control;
– Gas central heating divided into sections with the ability to independently control circuits and room temperatures /radiators/;
– Water underfloor heating in the kitchen, ground floor bathrooms, and hallway;
– Warm air ventilation system in the dining room and hallway with a water jacket fireplace controlled;
– 4800l Propane – butane gas cylinder;
– Installed water demineralizer for the heating system;
– Additional independent wood heating (energy-independent facility) /water jacket fireplace capable of heating the entire building, fireplaces in rooms/;
– Backup generator (energy-independent facility) allowing normal operation of the facility and devices in case of external power supply failure.
Heating:
– Condensing central heating boiler up to 64 kW with BUDERUS control and automation / possibility of smartphone app control;
– Gas central heating divided into sections with the ability to independently control circuits and room temperatures /radiators/;
– Water underfloor heating in the kitchen, ground floor bathrooms, and hallway;
– Warm air ventilation system in the dining room and hallway with a water jacket fireplace controlled;
– 4800l Propane – butane gas cylinder;
– Installed water demineralizer for the heating system;
– Additional independent wood heating (energy-independent facility) /water jacket fireplace capable of heating the entire building, fireplaces in rooms/;
– Backup generator (energy-independent facility) allowing normal operation of the facility and devices in case of external power supply failure.
Sewers:
– The property has entirely new sewage system from the basement to the attic connected to its own biological treatment plant /sludge removal twice a year according to regulations 2m3/.
Electrical and telecommunications installation:
– Modern electrical installation powered from overhead lines. Inside the building, there are extensive electrical panels and independent circuits allowing for autonomous power supply /disconnecting selected sections of the building/. – TV sockets in each room connected to a collective antenna on the tower. – Wired internet available at the property boundary for immediate connection. – Capability to manually connect a backup generator to the installation in case of power outage.
Water installation:
– Modern water installation with PP pipes prepared for increased water demand, divided into sections allowing for shutting off water circulation in selected parts of the building. Supplied from the existing municipal water supply /with the option to connect to a deep well/. – Retention tank for rainwater with the possibility of lawn irrigation.
Other:
– Possibility of expanding the area /purchase/ on the eastern side /currently meadows/ – Possibility of expanding the area on the northern side /beyond the road in the vicinity/ – The above-mentioned are not subject to conservation protection.
Exterior façade and internal plaster:
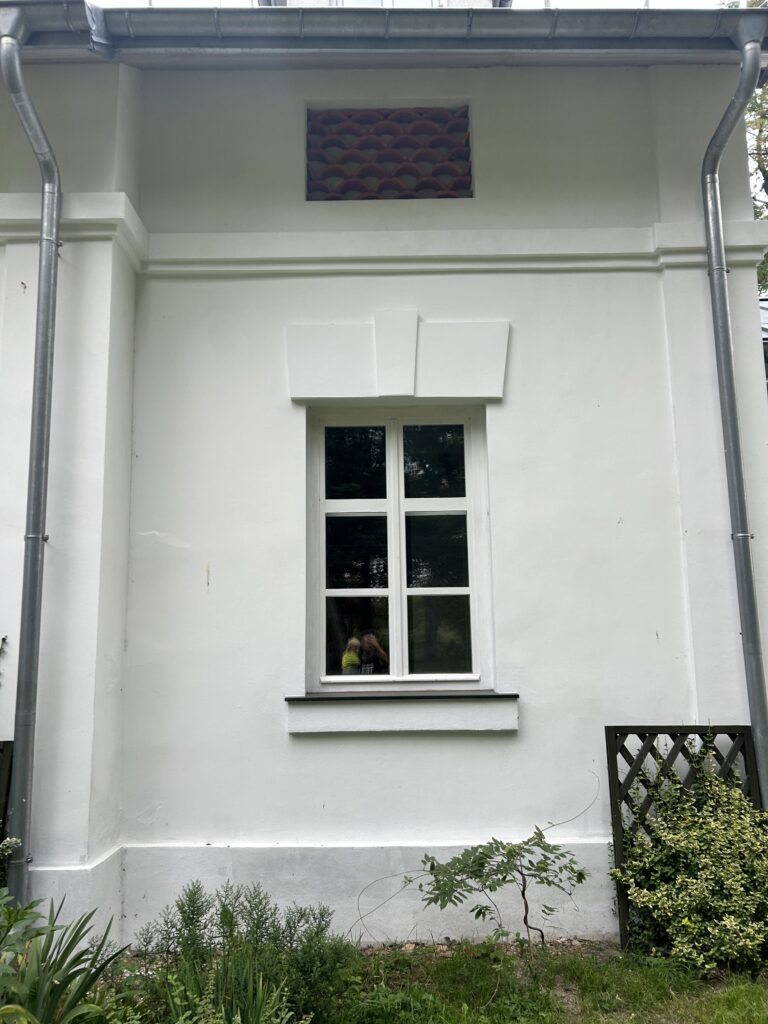
– Newly executed cement-lime plaster painted white – Reconstructed cornices, projections, etc. – Foundations of the basement part made of stone
Park:
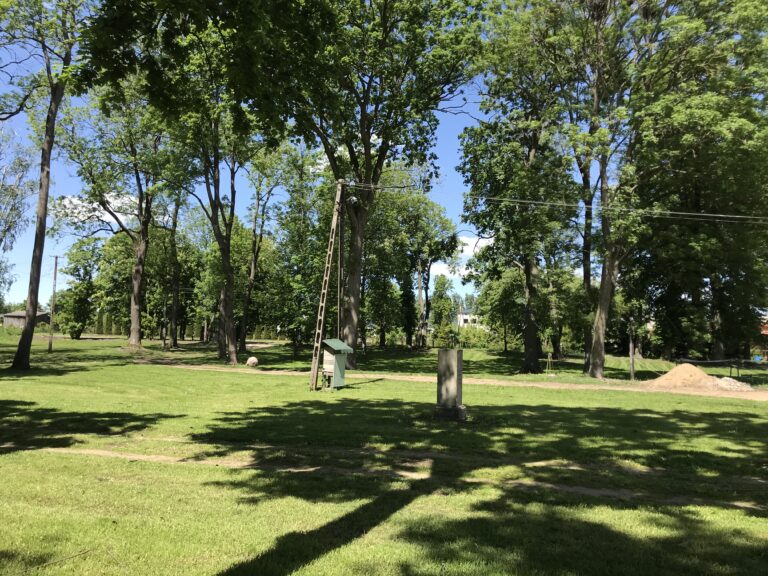
– Park ensemble over 1 hectare; – Old, age-old tree stand; – Three ponds; – Natural water source supplying the ponds /spring/.